
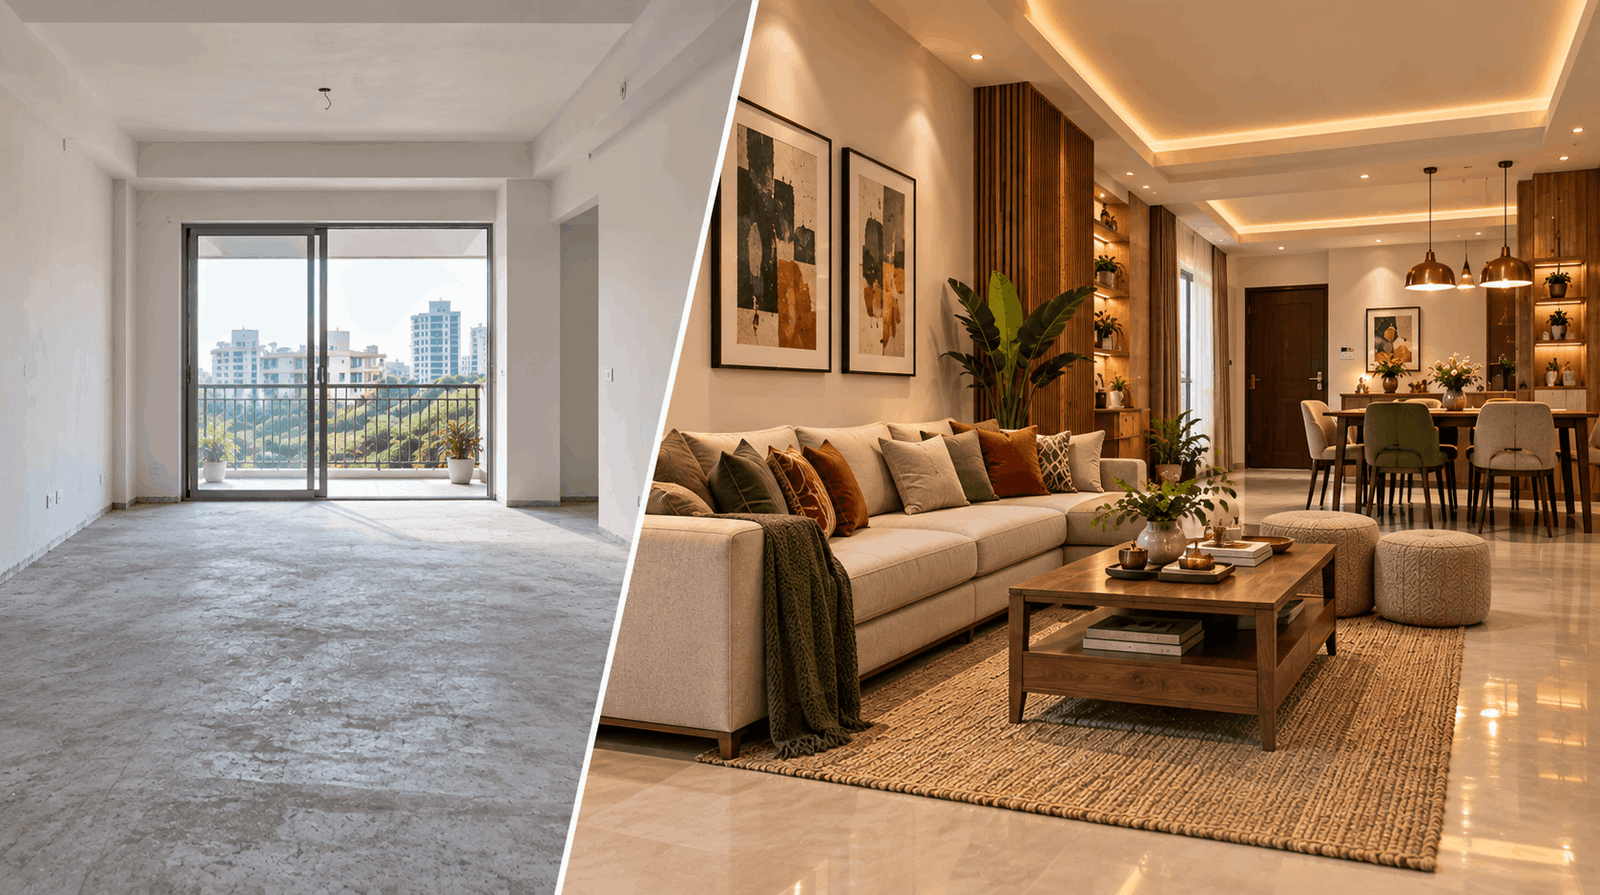
Planning a home interior in Kolkata? Learn the complete interior design process from site measurement and planning to 3D design, material selection, execution and handover.
You have finally received the keys to your new home.
The rooms are empty. The walls are waiting for their colours. The kitchen is ready to be transformed. You have saved hundreds of interior design pictures and probably have several different ideas in mind.
But then comes the biggest question:
Where do you actually start?
Interior design is a process. It isn’t simply about selecting a sofa, choosing a wallpaper or asking a carpenter to build a wardrobe.
A complete interior project involves several stages, and decisions made at the beginning can affect everything that happens later.
Whether you are designing a new apartment, renovating an existing Kolkata home or developing a commercial property, understanding the interior design process can make the journey much easier.
Here is what typically happens from an empty space to a finished interior.
Stage 1: Understanding the Property
Before discussing furniture or colours, the property itself needs to be studied.
This includes understanding:
- Floor plan
- Room dimensions
- Ceiling height
- Doors and windows
- Natural light
- Existing electrical points
- Plumbing positions
- Structural limitations
- Balcony and utility areas
- Available storage spaces
A design that looks excellent on paper may not work once actual measurements are considered.
For this reason, professional interior planning begins with the property—not Pinterest inspiration.
Stage 2: Understanding the Homeowner
Every family uses its home differently.
A family with children may need additional storage and study areas. A couple working from home may require dedicated workspaces. A family that frequently entertains guests may prioritise the living and dining areas.
Before designing, important questions need to be answered.
Who will live in the home?
How many people will use each room?
What type of storage is required?
How often is the kitchen used?
Is a home office needed?
Are there elderly family members?
Is there a need for a dedicated pooja space?
What type of design style do you prefer?
These answers help turn a generic interior into a personalised one.
Stage 3: Space Planning
Once the requirements are understood, the next step is deciding how the available space will function.
This is where space planning becomes important.
For example, a living room may need to accommodate:
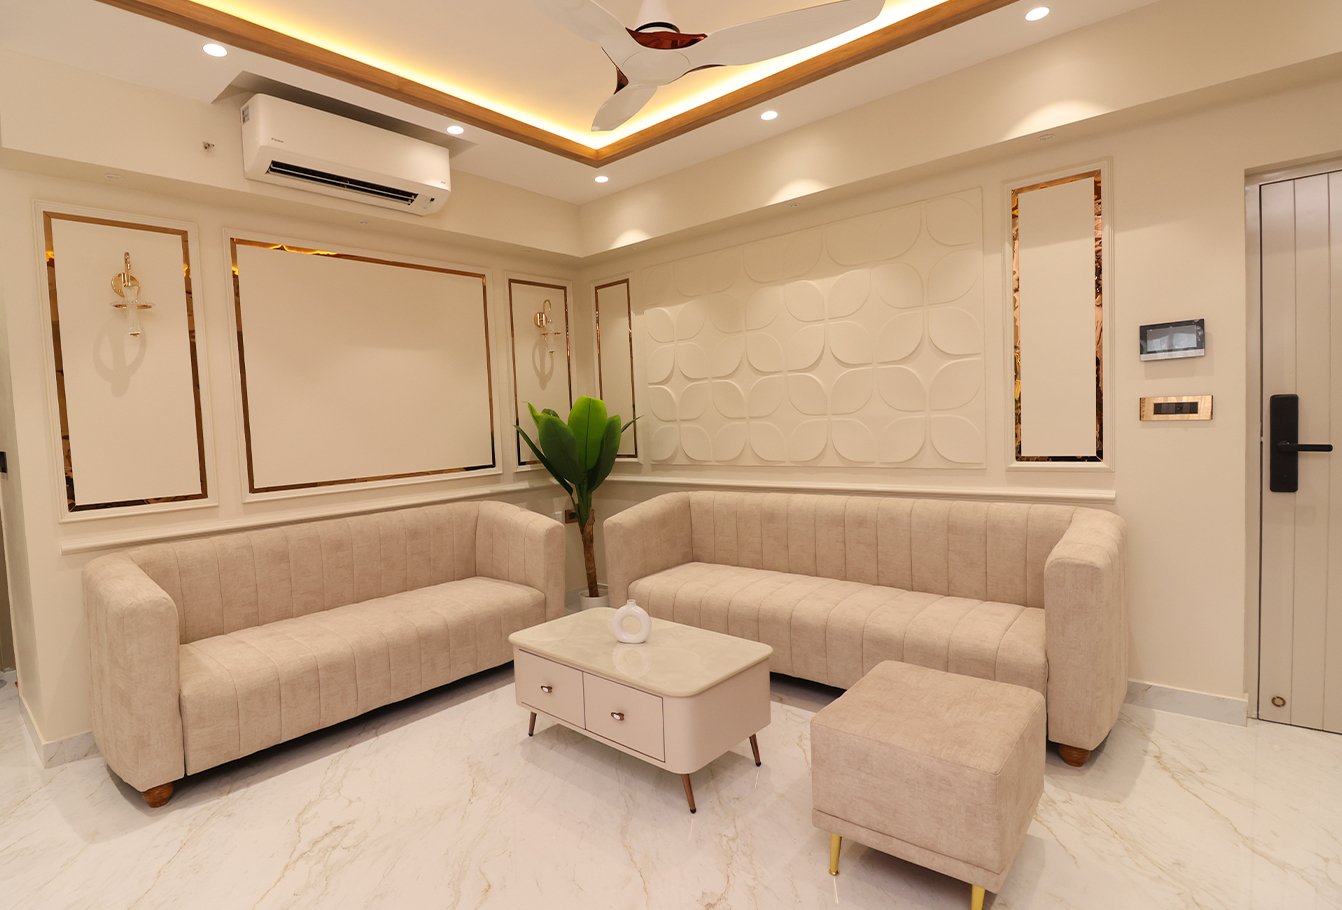
Sofa + TV Unit + Centre Table + Storage + Dining Area
But simply fitting these elements into the room isn’t enough.
There must also be sufficient movement space.
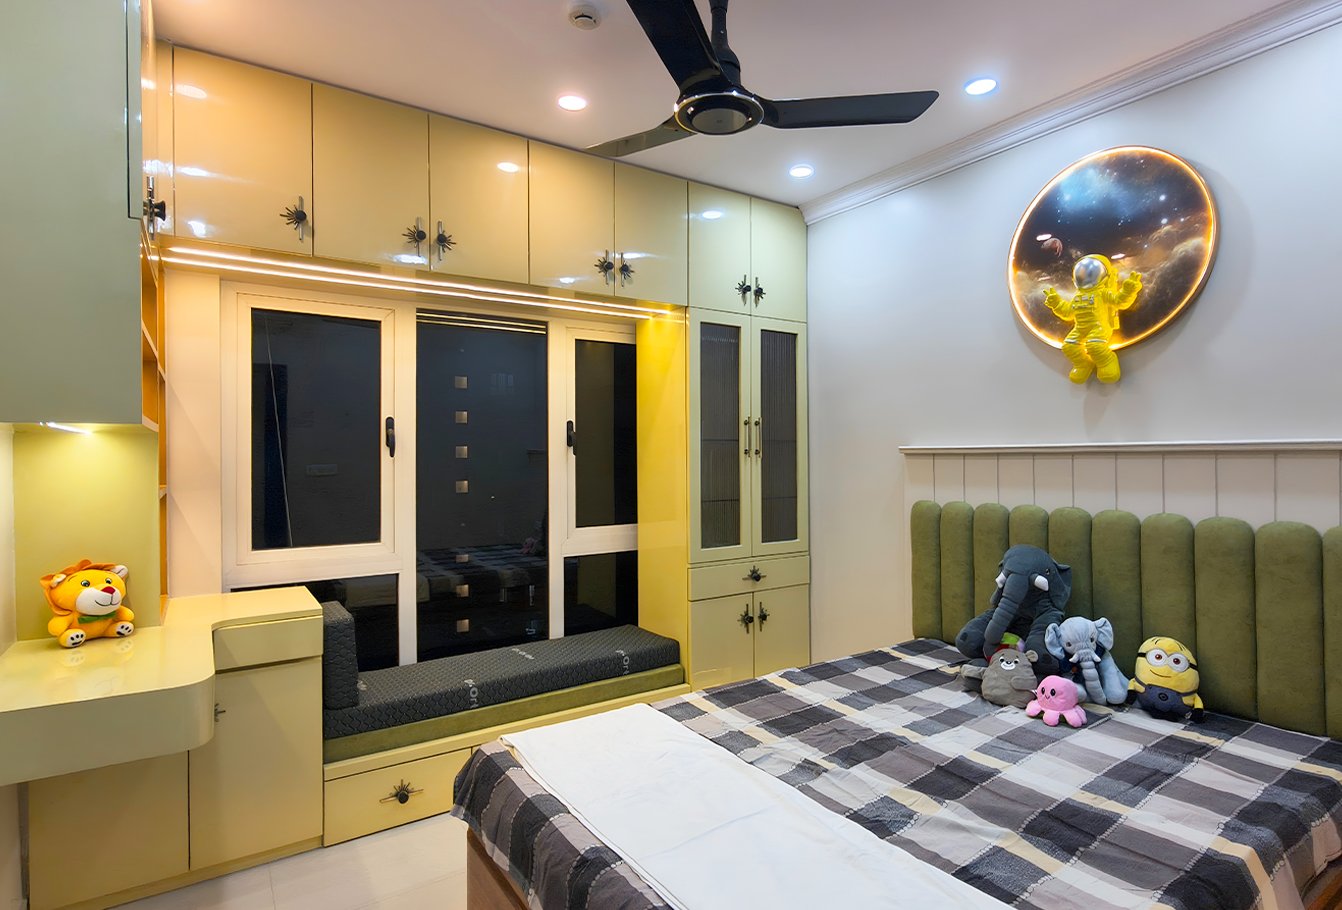
Similarly, a bedroom needs to accommodate a bed and wardrobe without making everyday movement uncomfortable.
Space planning considers:
- Furniture dimensions
- Movement
- Storage
- Door clearance
- Window access
- Lighting
- Appliance placement
- Functional zones
The goal is to make the home feel organised before the furniture is even installed.
Stage 4: Creating the Design Concept
Now comes the creative part.
The interior concept establishes the visual direction of the home.
Some homeowners prefer:
- Modern interiors
- Minimalist interiors
- Contemporary designs
- Luxury interiors
- Traditional aesthetics
- Industrial style
- Scandinavian-inspired spaces
- Bengali-contemporary interiors
The design concept can also combine different influences.
For example:
Contemporary furniture + natural wood + Bengali artwork
can create a modern home with a distinct local character.
The important thing is to establish a consistent design language before selecting individual products.
Stage 5: Colour & Material Selection
Once the design direction is clear, colours and materials can be selected.
This may include:
- Wall colours
- Laminate finishes
- Veneers
- Acrylic finishes
- Flooring
- Countertops
- Tiles
- Glass
- Metal finishes
- Fabrics
- Hardware
Material selection should consider both appearance and practicality.
For example, the finish selected for a bedroom wardrobe may not necessarily be the best choice for a kitchen cabinet.
Similarly, a high-maintenance material may not be ideal for a household that prefers easy cleaning.
The right material is therefore not simply the most expensive one.
It is the one that suits the application, budget, lifestyle and maintenance requirements.
Stage 6: 3D Visualisation
One of the most useful stages of modern interior design is 3D visualisation.
Instead of imagining the final room from a 2D drawing, homeowners can see how the proposed space could look.
A 3D design can help visualise:
- Furniture placement
- Wall colours
- Cabinet designs
- Ceiling
- Lighting
- Flooring
- Decorative elements
- Overall proportions
This stage also gives the homeowner an opportunity to discuss changes before execution.
For example, you may realise that a particular wall panel feels too heavy or that a proposed cabinet is larger than expected.
Making that discovery during design is generally easier than making it after installation.
Stage 7: Detailed Planning
After the overall design is approved, individual components need to be planned in greater detail.
This may include:
Kitchen
- Cabinet layout
- Appliance positions
- Storage accessories
- Countertop
- Backsplash
- Lighting
Bedroom
- Bed
- Wardrobe
- Dressing unit
- Study table
- Bedside storage
Living Room
- Sofa
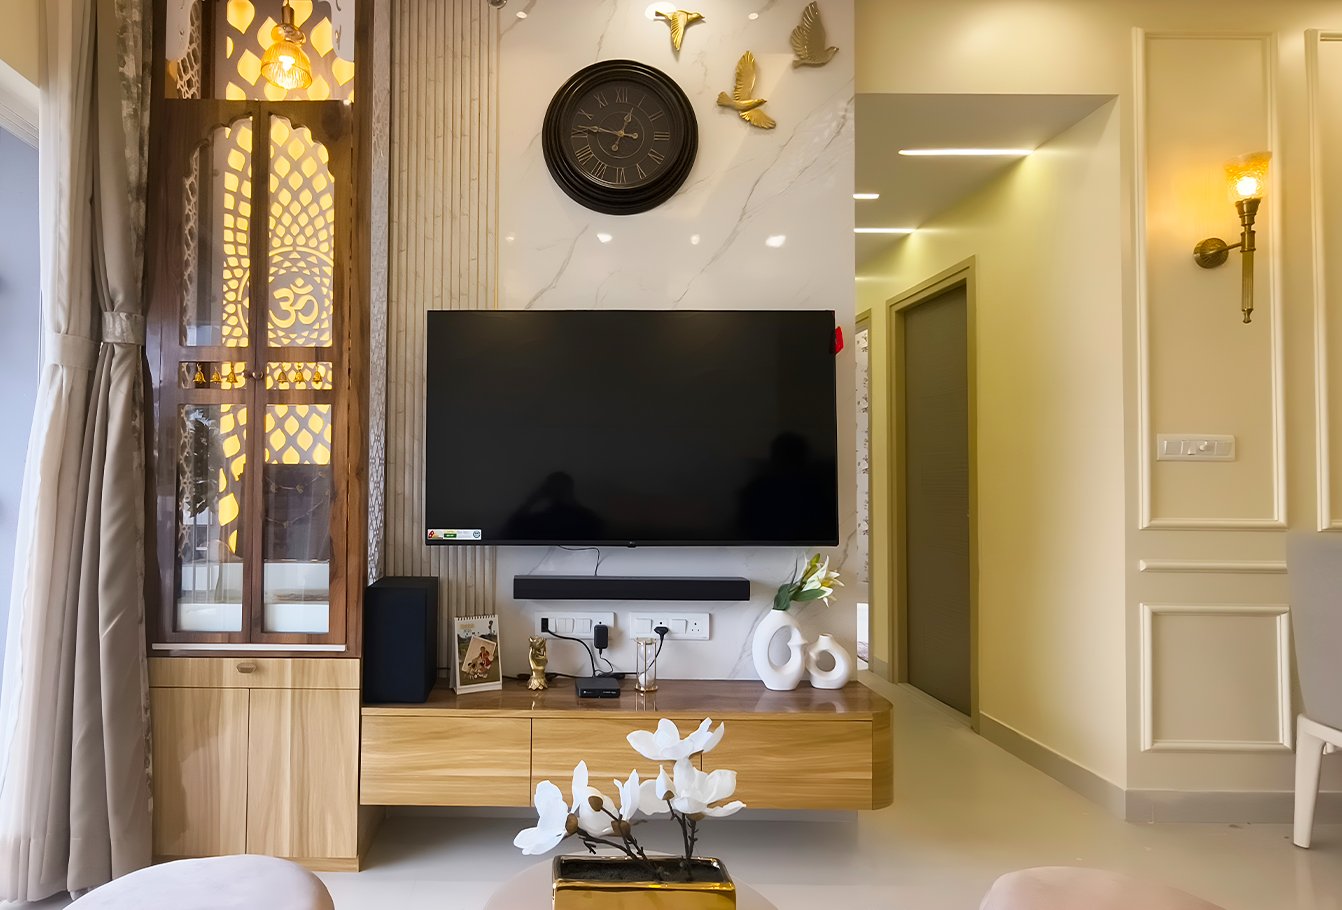
- TV unit
- Storage
- Feature wall
- Lighting
Utility
- Washing machine
- Storage
- Cleaning equipment
- Service access
This stage translates the design concept into actual specifications.
Stage 8: Electrical & Lighting Planning
Electrical work should be coordinated with furniture and interior design.
Imagine installing a beautiful TV unit and later discovering that the television cable and power socket are in the wrong location.
Such problems can be avoided through early planning.
Electrical requirements may include:
- Switchboards
- Lighting points
- TV points
- Internet connections
- Charging points
- AC points
- Appliance connections
- Kitchen equipment
- Bedside sockets
Lighting is planned at the same stage.
A combination of ambient, task and accent lighting can be used depending on the room.
Stage 9: Budget Planning
Interior design is ultimately a financial project as well as a creative one.
A clear budget helps determine what can realistically be included.
The overall cost can depend on:
- Property size
- Number of rooms
- Materials
- Hardware
- Kitchen specifications
- Wardrobes
- Custom furniture
- Ceiling work
- Lighting
- Electrical work
- Painting
- Décor
- Execution requirements
Instead of asking only:
“How much does a home interior cost in Kolkata?”
it is more useful to ask:
“What exactly is included in the proposed interior scope?”
Two homes with the same carpet area can have significantly different project costs because their requirements and specifications may be completely different.
Stage 10: Execution Begins
Once the design and planning are finalised, execution can begin.
Depending on the project, this may involve multiple trades and activities.
These can include:
- Civil work
- Electrical work
- Plumbing
- False ceiling
- Carpentry
- Painting
- Flooring
- Furniture installation
- Hardware installation
- Lighting
- Final cleaning
Coordination becomes extremely important at this stage.
One activity may depend on another.
For example, electrical planning needs to be coordinated with the ceiling, furniture and lighting design.
Similarly, carpentry measurements need to account for actual site conditions.
Stage 11: Carpentry & Modular Installation
Furniture and storage form a major part of many residential interiors.
This can include:
- Modular kitchen
- Wardrobes
- TV units
- Beds
- Study tables
- Bookshelves
- Crockery units
- Storage cabinets
The quality of the final result depends not only on the design but also on accurate measurements, hardware, installation and finishing.
This is why site supervision and coordination matter during execution.
Stage 12: Lighting, Accessories & Finishing
The space starts to feel complete during the finishing stage.
Lighting fixtures, handles, mirrors, curtains, artwork and other details are installed.
This is also when small imperfections can be identified and corrected.
A final quality check should look at:
- Alignment
- Finishing
- Hardware operation
- Electrical functionality
- Cabinet doors
- Drawers
- Lighting
- Paint
- Cleaning
- Overall appearance
The small details often determine how polished the finished interior feels.
Stage 13: Final Inspection & Handover
Before the project is considered complete, the entire space should be inspected.
Homeowners can check:
- Are all agreed elements installed?
- Are cabinets opening correctly?
- Are lights functioning?
- Are electrical points accessible?
- Is storage functioning as planned?
- Are there any finishing issues?
- Has the site been cleaned?
Once the required corrections are completed, the finished interior can be handed over.
How Long Does an Interior Project Take?
There is no single timeline for every project.
The duration depends on factors such as:
- Property size
- Scope of work
- Design complexity
- Customisation
- Material availability
- Civil work
- Number of rooms
- Site conditions
- Client approvals
A project involving only wardrobes and a modular kitchen will naturally have a different timeline from a complete home renovation.
This is why a project-specific schedule is more useful than relying on a generic number of days.
What Should Homeowners Prepare Before Starting?
You can make the interior process smoother by preparing a few things before meeting the designer.
1. Collect Inspiration
Save examples of interiors you genuinely like.
2. Make a Requirement List
Write down what every room needs.
3. Establish a Budget Range
Know what level of investment you are comfortable with.
4. Decide Your Priorities
Determine which elements matter most to you.
5. Think About Future Needs
A home should work not only today but also for the coming years.
Common Mistakes During the Interior Process
Even a good design can become difficult if the process isn’t managed properly.
Avoid:
- Making major changes during execution
- Buying furniture before finalising the layout
- Ignoring storage requirements
- Selecting materials without considering maintenance
- Delaying electrical decisions
- Choosing products only because they look good online
- Not clarifying the project scope
- Ignoring future requirements
Good communication between homeowner and designer is essential throughout the project.
Why an End-to-End Interior Approach Can Be Useful
When design, materials and execution are handled without coordination, homeowners may have to manage multiple people and decisions themselves.
An organised interior service can bring different stages together:
Design + Planning + Materials + Execution + Finishing
This creates a more coordinated workflow.
The exact services can vary from one interior company to another, so homeowners should always clarify what is included in their specific project.
Your Interior Journey Should Begin With a Plan
A beautiful home isn’t created in one step.
It develops through dozens of connected decisions.
The sofa affects the layout.
The layout affects electrical points.
The electrical plan affects the ceiling.
The kitchen design affects plumbing and appliance placement.
The materials affect maintenance.
And the budget affects all of these decisions.
That is why interior design should be treated as a complete process rather than a collection of individual purchases.
Planning a Home Interior in Kolkata?
Square1 Interior, Kolkata helps homeowners approach interior projects through structured planning, design development, space utilisation, material selection and execution.
From 2BHK and 3BHK apartments to independent houses and commercial spaces, the interior process can be planned around the property’s actual dimensions and the client’s lifestyle.
Whether you’re starting with an empty apartment or renovating an existing home, the journey becomes easier when every stage has a clear purpose.
Measure first. Plan carefully. Visualise the result. Then build.
Square1 Interior, Kolkata
From your first idea to your finished space.



Customer Reviews
Nemo enim ipsam voluptatem quia voluptas sit aspernatur aut odit aut fugit, sed quia consequans magni dolores eos qui ratione voluptatem sequi nesciunt.
Nemo enim ipsam voluptatem quia voluptas sit aspernatur aut odit aut fugit
Nemo enim ipsam voluptatem quia voluptas sit aspernatur aut odit aut fugit, sed quia conse quans magni dolores eos qui ratione voluptatem sequi nesciunt.