Planning a 2BHK or 3BHK interior in Kolkata? Learn how space planning, storage, kitchen, bedrooms, lighting and furniture requirements differ between both home types.
Buying a home is a major milestone. But after purchasing a 2BHK or 3BHK apartment in Kolkata, another important question begins:
“How should we design the space?”
A beautiful interior isn’t necessarily about making a home look luxurious. The more important question is whether the design makes the available space comfortable, functional and suitable for everyday life.
A 2BHK and a 3BHK have different possibilities. A 2BHK may require smarter space utilisation, while a 3BHK may provide more flexibility but also introduce additional furniture, storage and maintenance requirements.
Understanding these differences before starting an interior project can help homeowners make more informed decisions.
Understanding the Basic Difference
A typical 2BHK generally includes:
- Living room
- Dining area
- Kitchen
- Two bedrooms
- Bathrooms
- Balcony or utility space
A 3BHK generally provides:
- Living room
- Dining area
- Kitchen
- Three bedrooms
- Additional bathroom or utility space
- Balcony or other additional areas depending on the property
However, the number of rooms alone doesn’t determine the interior requirement.
The actual design depends on the layout, carpet area, family size, lifestyle and storage needs.
Two apartments with the same number of bedrooms can require completely different interior solutions.
2BHK Interior Design: Making Every Area Count
In a 2BHK apartment, space efficiency becomes particularly important.
There may be enough room for everything, but poor furniture placement can make the home feel smaller.
The design should therefore focus on multifunctionality and smart storage.
Living Room
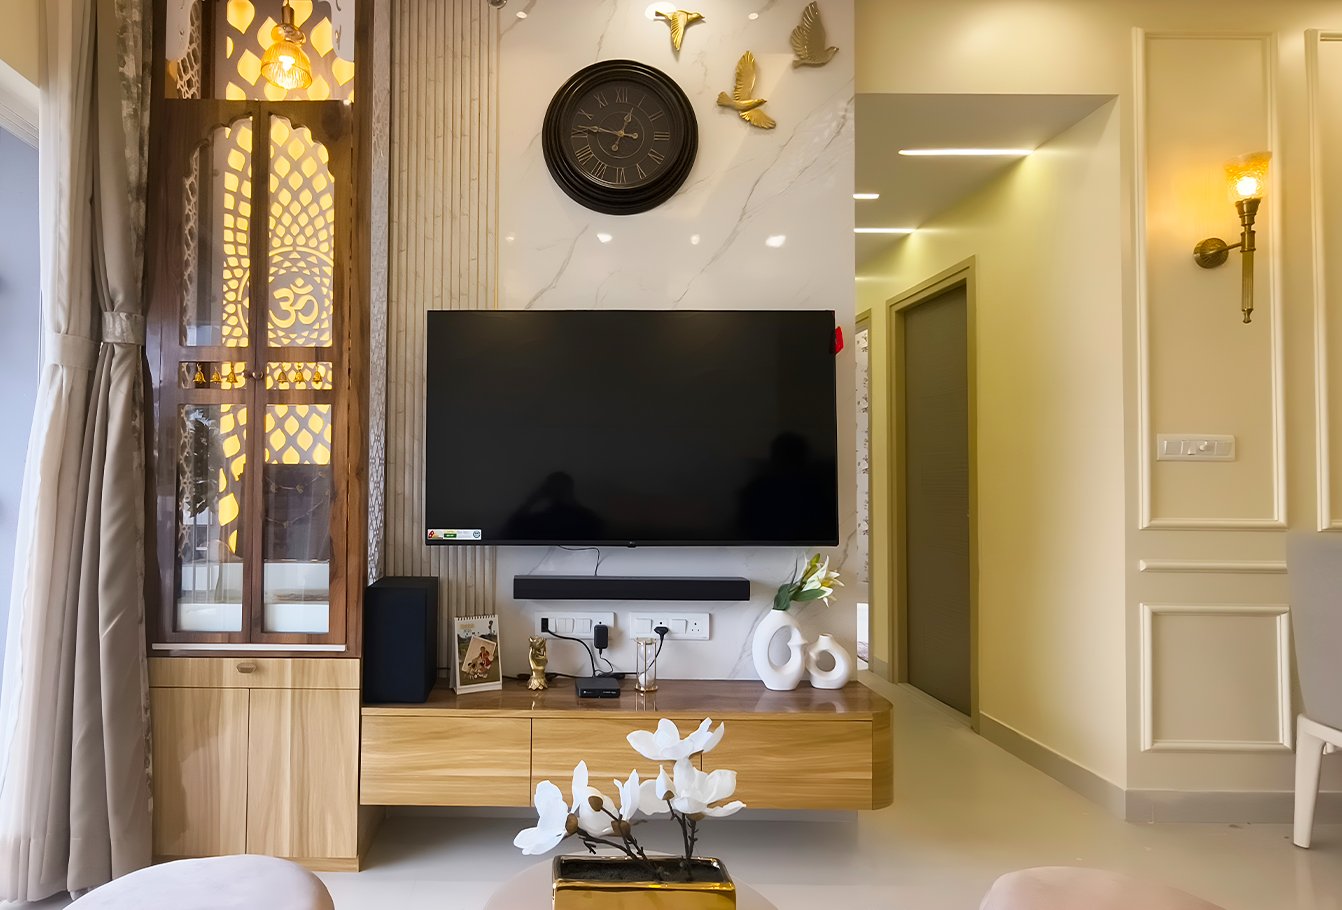
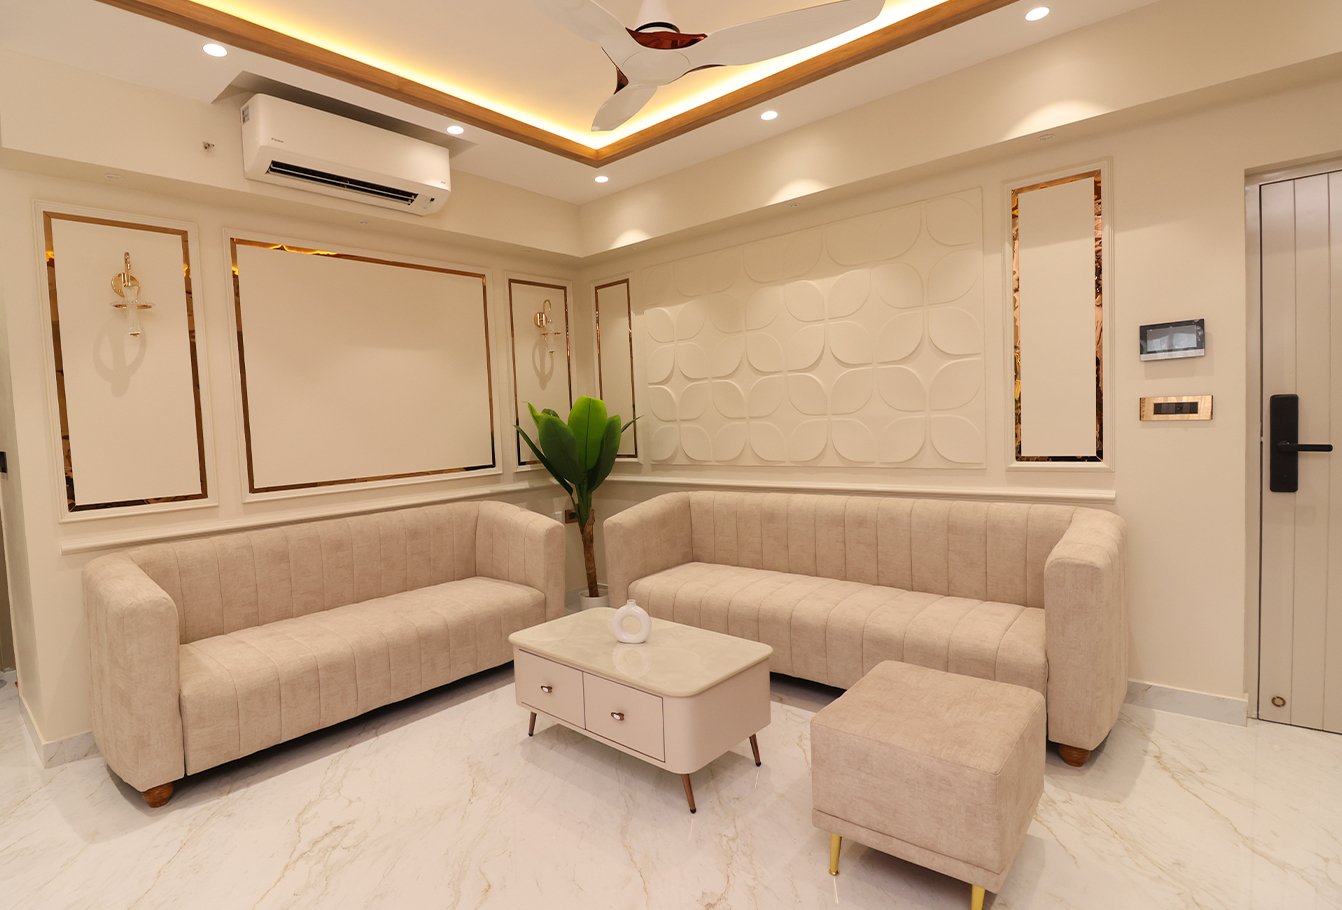
A compact living room may benefit from:
- Wall-mounted TV units
- Compact sofas
- Nesting tables
- Built-in storage
- Floating shelves
- Light visual finishes
Avoid oversized furniture simply because it looks attractive in a showroom.
Furniture should be selected according to the actual room dimensions.
Bedroom
A bedroom needs to accommodate sleeping, clothing storage and sometimes work or study.
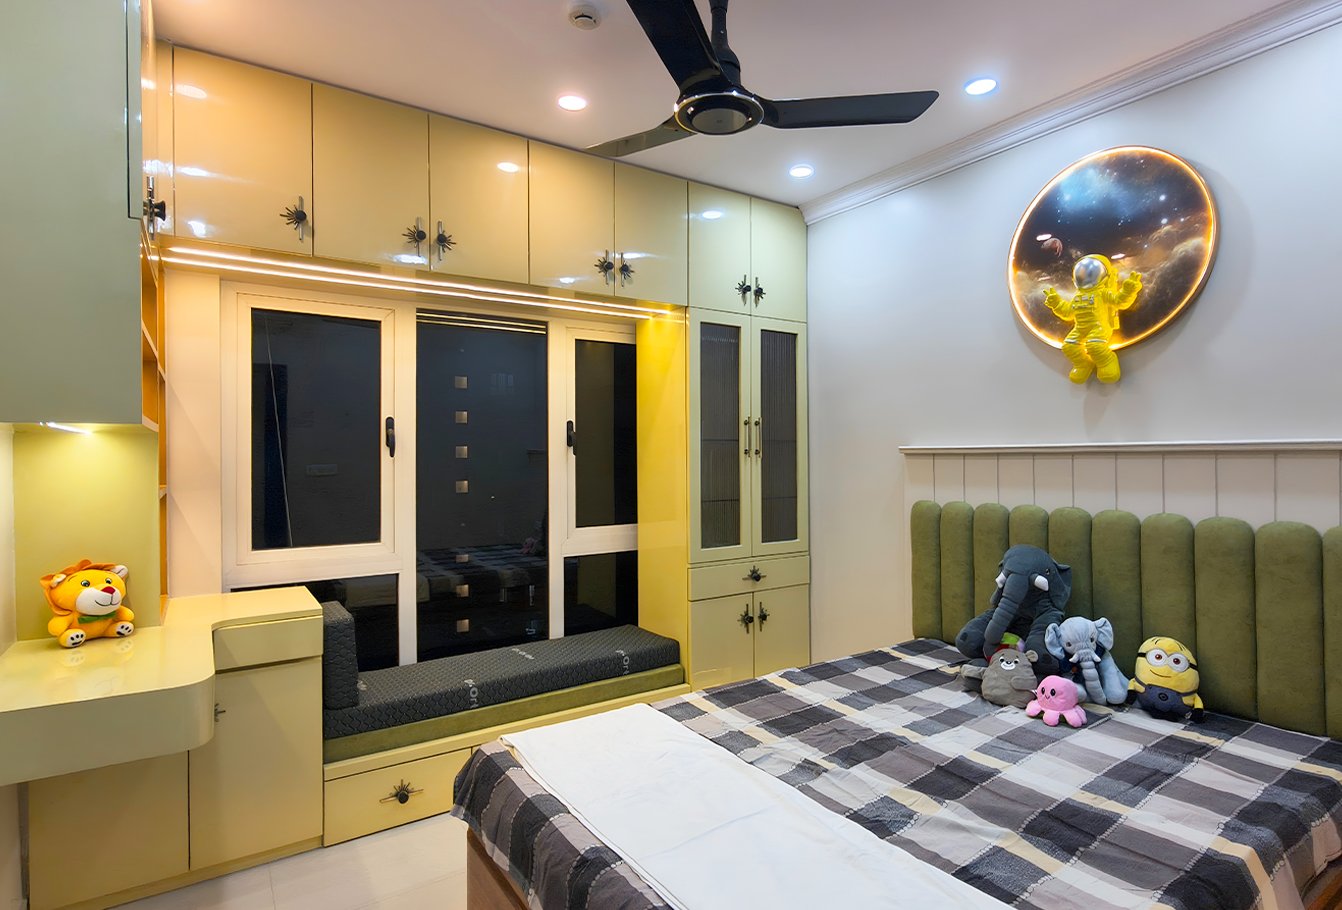
A practical layout may combine:
Bed + Wardrobe + Bedside Storage + Dressing/Study Area
Where space is limited, full-height wardrobes can provide additional storage without consuming extra floor area.
Kitchen
The kitchen should be planned according to the available wall lengths and workflow.
Depending on the layout, homeowners may consider:
- L-shaped kitchens
- Parallel kitchens
- Straight-line kitchens
- Tall storage units
- Corner storage
- Appliance integration
The goal is to make cooking and storage convenient without unnecessarily reducing movement space.
3BHK Interior Design: Creating Flexible Spaces
A 3BHK provides an additional room, but that doesn’t mean the third bedroom has to be used only as a bedroom.
Its purpose can change according to the family’s lifestyle.
It could become:
- Guest bedroom
- Children’s bedroom
- Home office
- Study room
- Hobby room
- Elderly family member’s room
- Multi-purpose room
This flexibility is one of the major advantages of having an additional room.
The Third Bedroom as a Home Office
With hybrid and remote work becoming more common, some families may prefer converting one bedroom into a dedicated workspace.
An office interior within a residential property can include:
- Ergonomic desk
- Storage
- Bookshelves
- Task lighting
- Cable management
- Video-call background
- Acoustic considerations
This can be more practical than trying to create a permanent workspace in the living room.
Comparing 2BHK and 3BHK Interior Planning
| Interior Requirement | 2BHK | 3BHK |
|---|---|---|
| Space utilisation | Highly important | Important |
| Storage planning | Essential | Extensive |
| Furniture | Compact and multifunctional | More flexibility |
| Third-room flexibility | Not applicable | High |
| Custom storage | Often valuable | Valuable |
| Home office | May need integrated solution | Can have dedicated room |
| Guest accommodation | Usually combined with bedroom | Can have separate room |
| Design complexity | Depends on layout | Usually more areas to coordinate |
The table isn’t a rulebook. The right approach depends on the actual floor plan.
How to Plan the Living & Dining Area
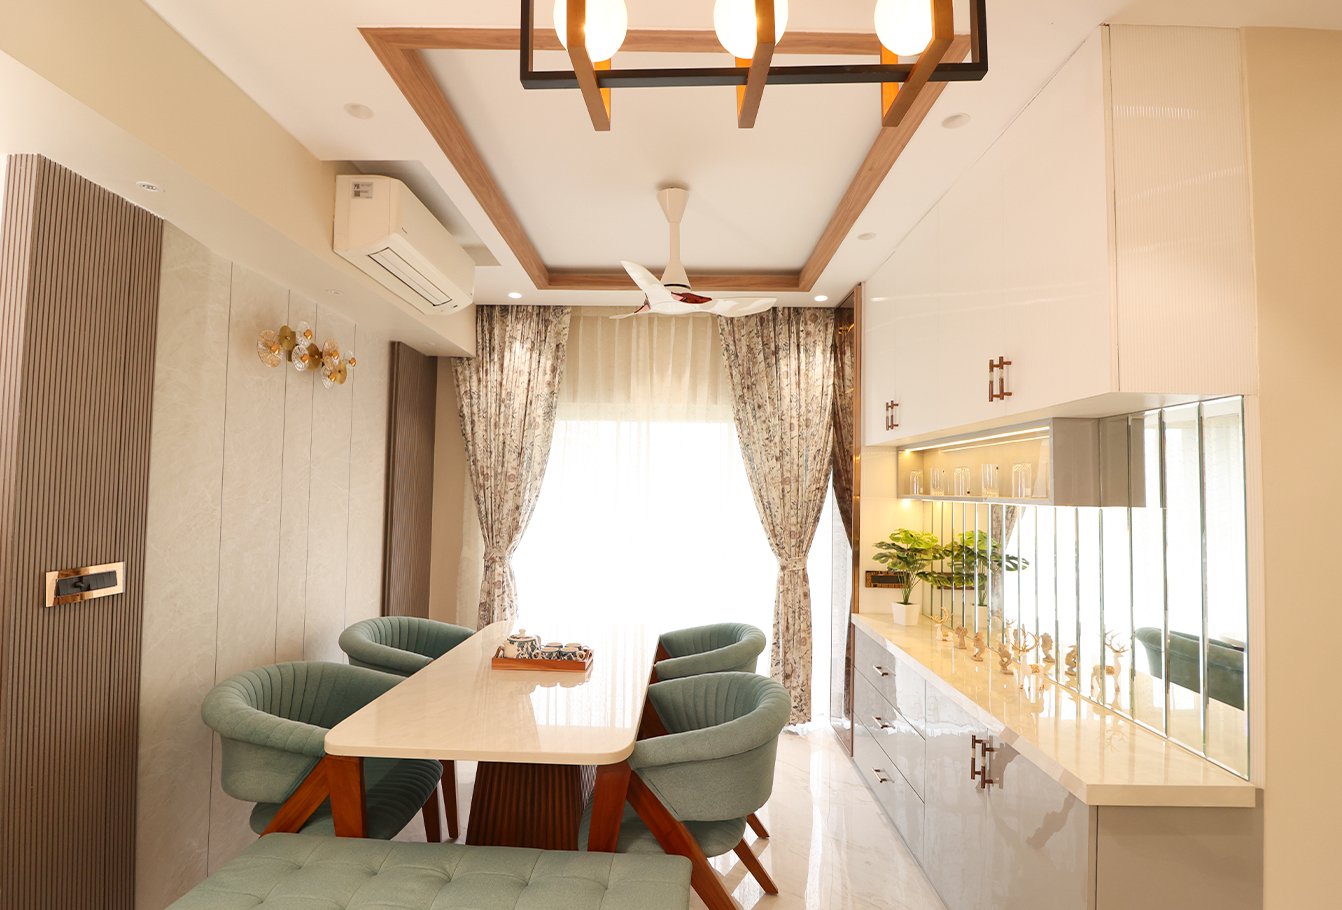
In both 2BHK and 3BHK homes, the living and dining area often becomes the primary shared space.
One common mistake is trying to create separate zones using too many furniture pieces.
Instead, visual separation can be created through:
- Lighting
- Ceiling design
- Rugs
- Furniture orientation
- Wall treatment
- Colour variation
- Decorative partitions
For compact homes, maintaining an open visual connection between living and dining areas can help the property feel more spacious.
In larger 3BHK layouts, homeowners may have greater freedom to create distinct zones.
Kitchen Planning: Small Doesn’t Mean Basic
A smaller kitchen doesn’t need to compromise on functionality.
Smart modular planning can make a significant difference.
For example, vertical storage can utilise areas that would otherwise remain unused.
Useful kitchen features may include:
- Tall units
- Cutlery organisers
- Bottle pull-outs
- Corner solutions
- Drawer systems
- Appliance garages
- Overhead cabinets
However, adding every available accessory isn’t always necessary.
Storage should be selected according to what the household actually uses.
Bedroom Design According to Different Users
One advantage of a 3BHK is the ability to give each bedroom a specific purpose.
For example:
Master Bedroom:
Comfort + wardrobe + dressing + relaxing atmosphere
Children’s Bedroom:
Sleeping + study + storage + flexible furniture
Guest Bedroom:
Simple, comfortable and easy to maintain
A 2BHK may require more multifunctional planning because fewer rooms need to accommodate more activities.
This is where custom interior planning becomes useful.
Storage: The Hidden Difference Between a Comfortable Home and a Cluttered Home
Storage requirements often increase as the size of the family increases.
Instead of simply adding wardrobes, think about the entire house.
Entryway
Consider a shoe cabinet, key storage or compact console.
Living Room
Use the TV unit or display furniture for concealed storage.
Bedrooms
Combine wardrobes with lofts or integrated dressing areas where appropriate.
Kitchen
Use internal organisers to maximise cabinet capacity.
Utility Area
Plan dedicated storage for cleaning equipment, appliances and household supplies.
The objective is to keep frequently used items accessible while keeping visual clutter under control.
Lighting for 2BHK and 3BHK Homes
Lighting should be planned according to the activities performed in each area.
A basic lighting plan can combine:
Ambient + Task + Accent Lighting
For example:
- Living room → ambient and accent lighting
- Kitchen → strong task lighting
- Bedroom → softer ambient lighting
- Study → focused task lighting
- Wardrobe → internal or dedicated lighting
Natural light should also influence the choice of wall colours, curtains and furniture placement.
Colour Selection: Should a 2BHK Be Light and a 3BHK Be Dark?
Not necessarily.
A common assumption is that small homes should always use white and large homes can use dark colours.
The reality is more nuanced.
Light colours can create an open visual feeling, but darker shades can be used effectively as accent elements.
For example:
Neutral walls + wooden furniture + one darker accent wall
can create depth without visually overwhelming the room.
The colour palette should be based on:
- Natural light
- Room dimensions
- Furniture
- Ceiling height
- Personal preference
- Overall design concept
Should You Choose Ready-Made or Custom Furniture?
Both options have their place.
Ready-made furniture can work well when dimensions are standard and flexibility isn’t critical.
Custom furniture becomes particularly useful when:
- The room has unusual dimensions
- Storage requirements are specific
- You want integrated furniture
- You need maximum space utilisation
- You want a consistent design language
For compact Kolkata apartments, customised storage can sometimes help make better use of awkward corners and vertical areas.
Budget Planning for 2BHK vs 3BHK
The interior budget shouldn’t be calculated simply by saying:
“A 3BHK must cost X and a 2BHK must cost Y.”
The final cost depends on many variables.
These include:
- Total area
- Number of rooms being designed
- Material selection
- Hardware
- Modular kitchen requirements
- Wardrobes
- False ceiling
- Lighting
- Electrical work
- Custom furniture
- Wall finishes
- Appliances
- Execution requirements
A 2BHK with premium materials and extensive customisation can cost more than a simply designed 3BHK.
Therefore, defining the scope before beginning the project is important.
How to Decide What Your Home Actually Needs
Before starting the interior design, make a room-by-room requirement list.
Ask:
Living Room
Do we need additional storage?
Do we entertain guests frequently?
Kitchen
How much cooking happens every day?
Which appliances need dedicated space?
Master Bedroom
How many clothes and accessories need storage?
Second Bedroom
Will it be used by children, parents or guests?
Third Bedroom
If applicable, would it be more useful as a bedroom, office or multipurpose room?
These questions can lead to a much more personalised design.
Why Professional Interior Planning Matters
A professional interior designer doesn’t simply decide where to place furniture.
The process can involve:
Site Measurement → Requirement Analysis → Space Planning → Design Concept → 3D Visualisation → Material Selection → Budget Planning → Execution
This allows the homeowner to understand the proposed design before major work begins.
It also helps coordinate multiple elements such as carpentry, electrical work, ceiling, lighting, painting and furniture.
2BHK or 3BHK: Design the Home You Actually Live In
The right interior design isn’t determined by whether your home has two bedrooms or three.
It is determined by how the space is used.
A 2BHK can become highly functional through intelligent planning, multifunctional furniture and integrated storage.
A 3BHK can provide additional flexibility through dedicated spaces for guests, children, work or hobbies.
The key is to avoid treating the floor plan as a fixed template.
Instead, design around your lifestyle.
Planning Your Home Interior in Kolkata?
Square1 Interior, Kolkata can help homeowners approach residential interiors through space planning, functional design, storage solutions, modular kitchens, bedrooms, living spaces, lighting and complete interior execution.
Whether you own a 2BHK, 3BHK or independent house, the starting point should always be the same:
Understand the space. Understand the people. Then design accordingly.
Square1 Interior, Kolkata
Thoughtful interiors for the way you live.