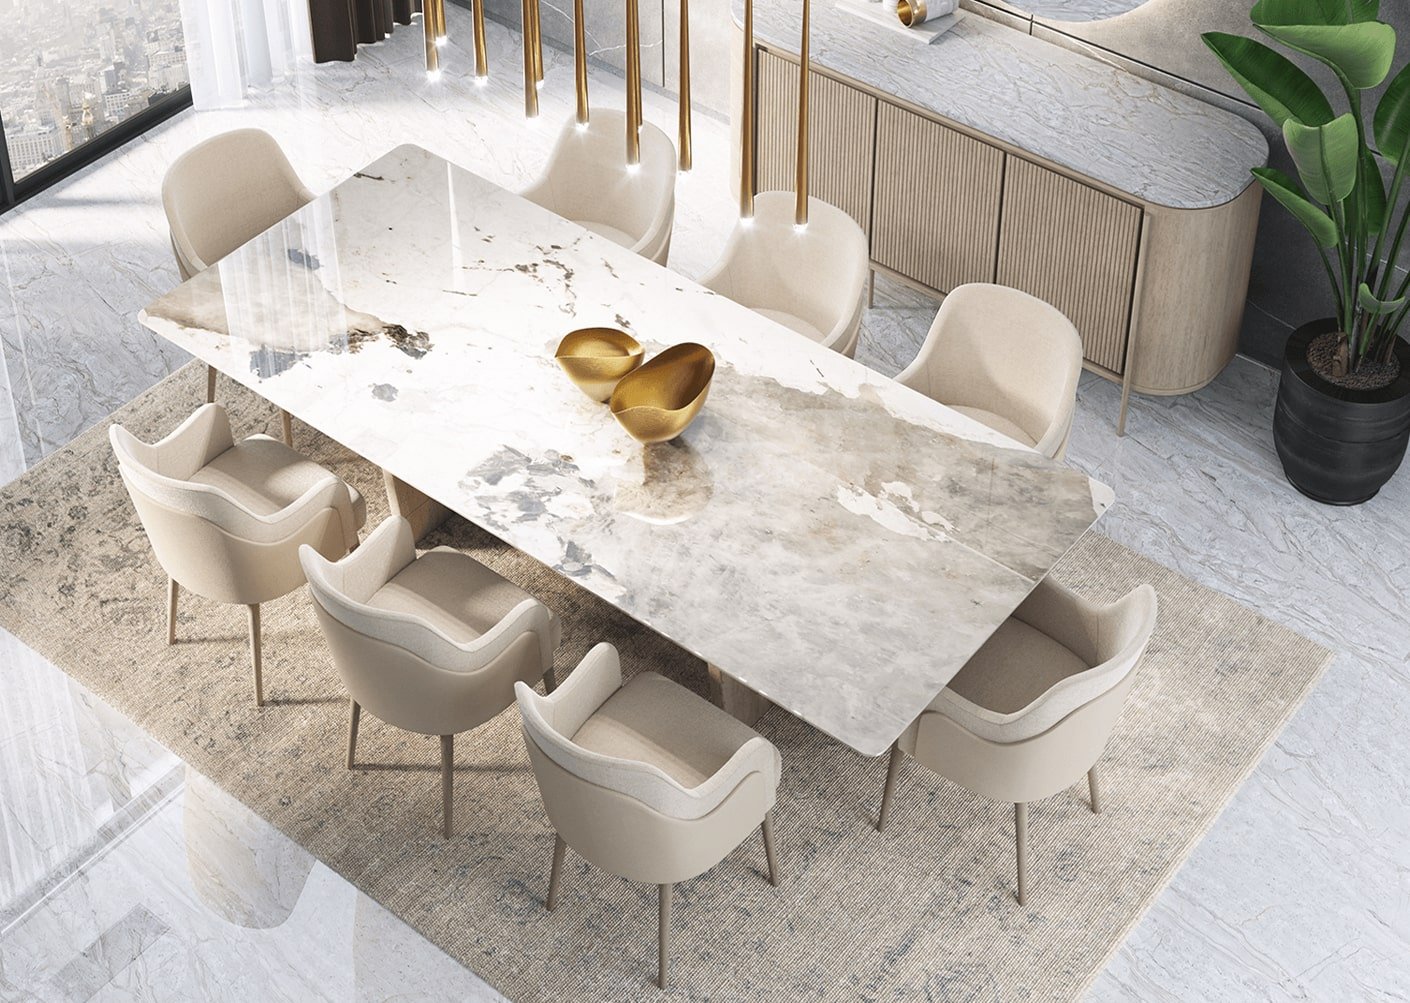
Renovating a home is exciting. You start imagining a beautiful living room, a stylish modular kitchen, a comfortable bedroom and clever storage solutions. But between inspiration images and the finished home, there are many decisions that can make or break the result.
A home interior isn’t only about choosing attractive furniture, wall colours or decorative elements. It involves space planning, lighting, storage, materials, electrical requirements, budget management and execution.
For homeowners in Kolkata, these considerations can become even more important because residential properties range from compact city apartments to larger independent homes, each with its own layout and requirements.
Before starting your renovation, understanding common mistakes can help you make better decisions.
Here are 10 interior design mistakes Kolkata homeowners should avoid.
1. Starting Interior Work Without Proper Space Planning
One of the biggest mistakes is beginning the renovation without first understanding how the available space will be used.
A room may look spacious when empty, but after adding a sofa, TV unit, dining table, wardrobe and other furniture, movement can quickly become restricted.
Good space planning considers:
-
Furniture dimensions
-
Walking pathways
-
Door and window positions
-
Natural light
-
Storage requirements
-
Electrical points
-
Family activities
-
Future requirements
For example, a large sofa may look impressive in a showroom but may not be suitable for a compact Kolkata apartment.
Before purchasing furniture, plan the room as a complete layout.
The objective should be to make every square foot useful—not simply to fill every empty space.
2. Choosing Looks Over Functionality
Pinterest and Instagram are excellent sources of inspiration, but not every design that looks beautiful online will work in your home.
A dramatic open shelf may look stylish but could become difficult to maintain. A large centre table may look luxurious but could obstruct movement. A completely open kitchen may look contemporary but may not suit every family’s cooking habits.
The right question isn’t:
“Does this look good?”
It is:
“Will this work for my everyday life?”
A successful interior balances aesthetics with practical requirements.
If you have children, pets, elderly family members or a busy lifestyle, these factors should influence material, furniture and layout decisions.
3. Ignoring Storage Until the End
Storage should be planned at the beginning of the interior design process—not added as an afterthought.
Indian households often require storage for clothing, footwear, kitchen equipment, documents, appliances, luggage, seasonal items and household supplies.
Without sufficient storage, even an expensive interior can quickly look cluttered.
Consider incorporating:
-
Full-height wardrobes
-
Loft storage
-
Bed storage
-
Shoe cabinets
-
Kitchen organisers
-
Utility cabinets
-
TV unit storage
-
Built-in shelves
In smaller homes, vertical space can become particularly valuable.
Instead of adding multiple standalone cabinets later, integrate storage into the overall design.
4. Not Planning Electrical Points in Advance
This is a surprisingly common renovation problem.
Once the furniture and wall finishes are completed, discovering that you need an additional switch, charging point or appliance connection can create unnecessary complications.
Electrical planning should happen alongside furniture planning.
Think about the future location of:
-
Television
-
Wi-Fi router
-
Refrigerator
-
Microwave
-
Washing machine
-
Air conditioner
-
Bedside chargers
-
Study equipment
-
Kitchen appliances
-
Decorative lighting
Smart homes increasingly use multiple electronic devices, so electrical requirements should be considered before walls and furniture are finalised.
5. Using Too Many Design Elements
Another common mistake is trying to include everything in one home.
Designer wallpaper, elaborate false ceilings, wall panels, decorative lights, bold colours, mirrors and statement furniture may individually look attractive. Together, however, they can make a room feel visually crowded.
A better approach is to create a visual hierarchy.
For example:
One statement wall + simple furniture + balanced lighting
can often create a stronger impression than:
Multiple statement walls + elaborate ceiling + excessive décor.
Minimalism doesn’t necessarily mean having an empty home.
It means knowing what deserves attention.
6. Selecting Materials Only on the Basis of Price
Budget is naturally an important part of any renovation. However, choosing materials purely because they are inexpensive can sometimes increase long-term maintenance costs.
Different areas of the home experience different levels of usage.
For example:
-
Kitchen surfaces need to withstand regular cooking activity.
-
Wardrobes need durable hardware.
-
Bathroom materials need moisture resistance.
-
Flooring needs to suit the level of traffic.
-
Cabinet finishes should be practical to maintain.
Material selection should therefore consider quality, durability, maintenance and intended usage, not just the initial price.
A professional interior designer can help homeowners understand where it may make sense to invest and where simpler solutions can work.
7. Forgetting Kolkata’s Climate and Maintenance Requirements
Interior design should respond to the environment in which the property exists.
Kolkata experiences a humid climate, and homes may need materials and finishes that are practical for local conditions.
Moisture, dust and regular cleaning requirements should be considered while selecting:
-
Wood and wood-based materials
-
Wall finishes
-
Fabrics
-
Kitchen surfaces
-
Bathroom materials
-
Paint
-
Hardware
A material that looks beautiful initially may become inconvenient if it requires excessive maintenance.
The best design is one that continues to look and function well after everyday use.
8. Poor Lighting Planning
Good lighting can completely transform an interior.
However, many homeowners treat lighting as something to decide after the furniture and ceiling are completed.
Instead, lighting should be integrated into the design from the beginning.
A balanced lighting plan may include:
Ambient Lighting
Provides general illumination throughout the room.
Task Lighting
Supports activities such as cooking, reading, working or grooming.
Accent Lighting
Highlights artwork, textures, display areas or architectural features.
Natural light should also be c