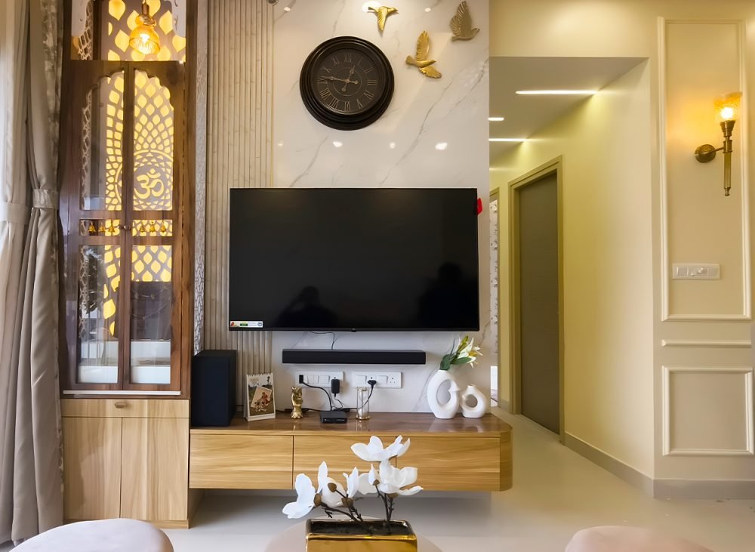
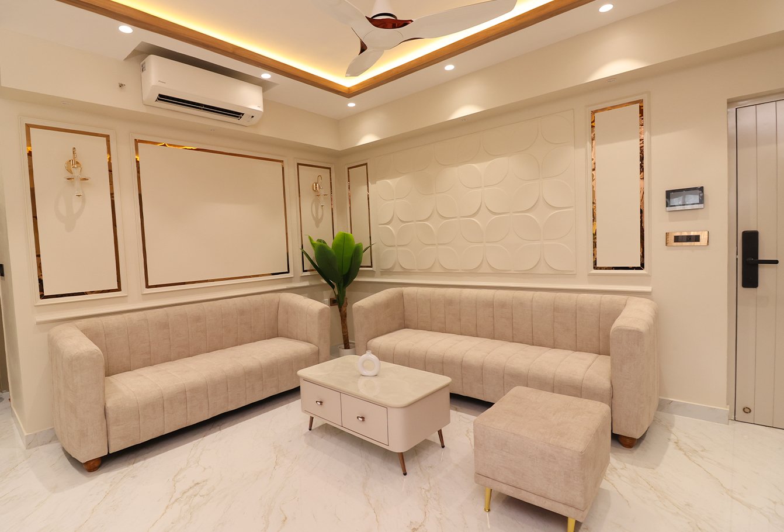
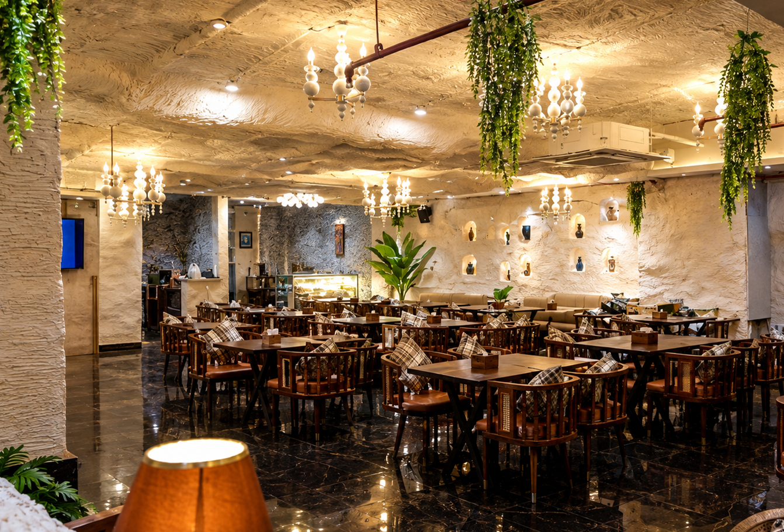
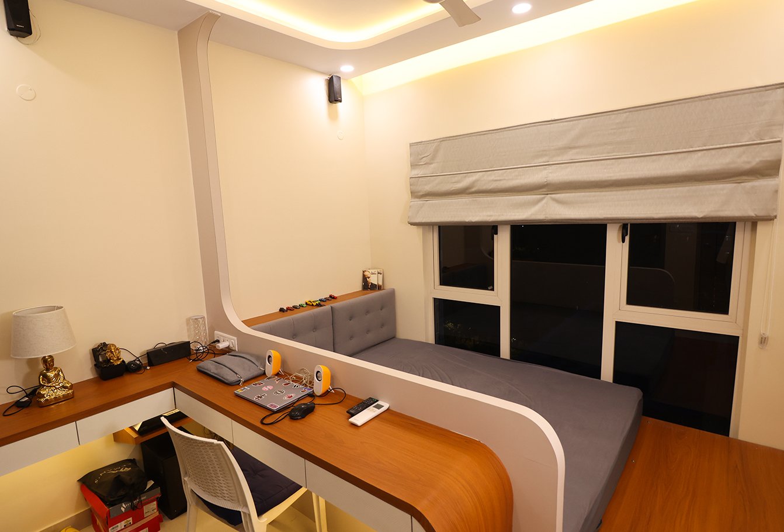
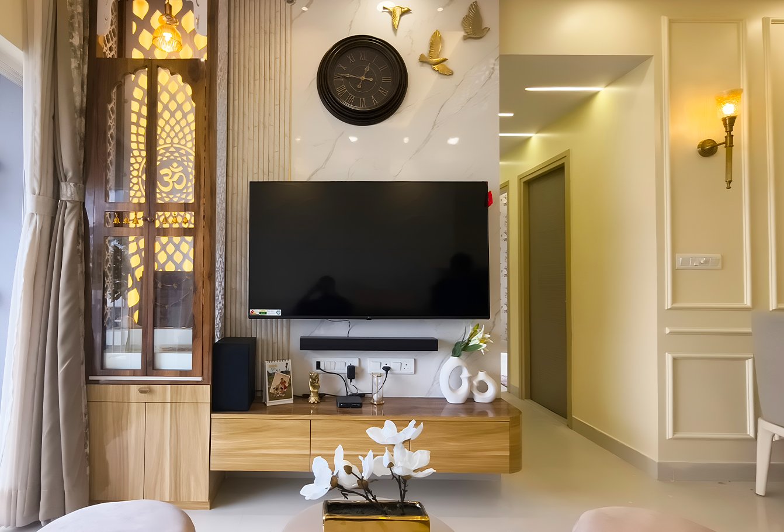
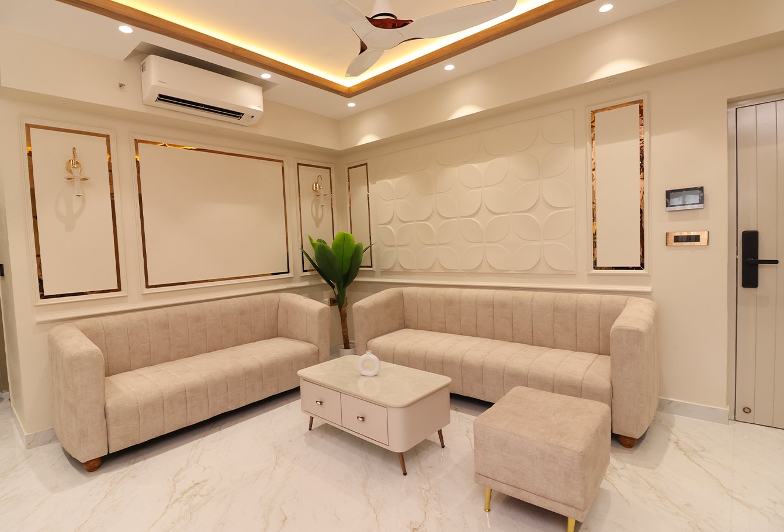
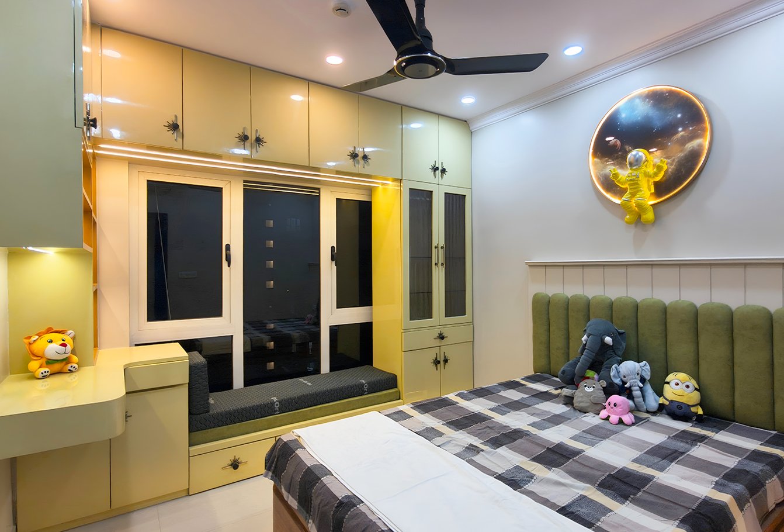
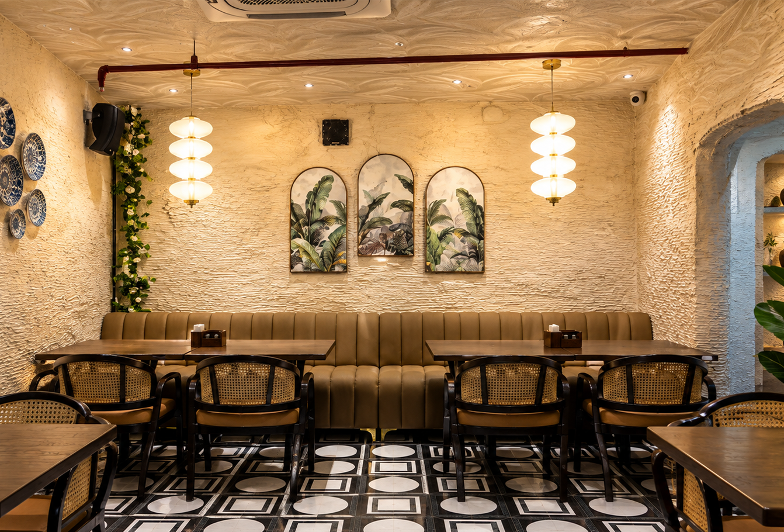
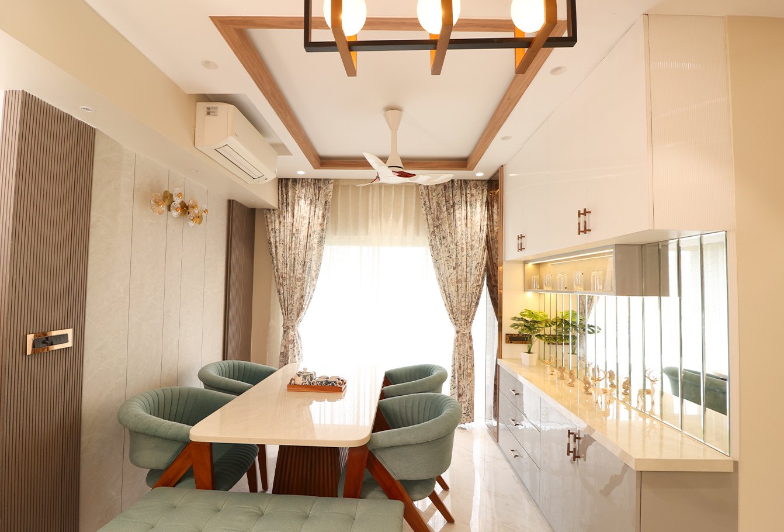
Every exceptional home interior begins with an idea that goes beyond conventional design. It’s about crafting spaces that breathe meaning, comfort, and memorability. Enter this signature residential project by SQUARE1 (Rohit Mitra)—a masterclass in balancing high art with everyday livability.
Walking Through the Vision
From the threshold, the home speaks a fluent language of luxury detailing. Rather than relying on predictable decor trends, SQUARE1 turns architecture into a storyteller.
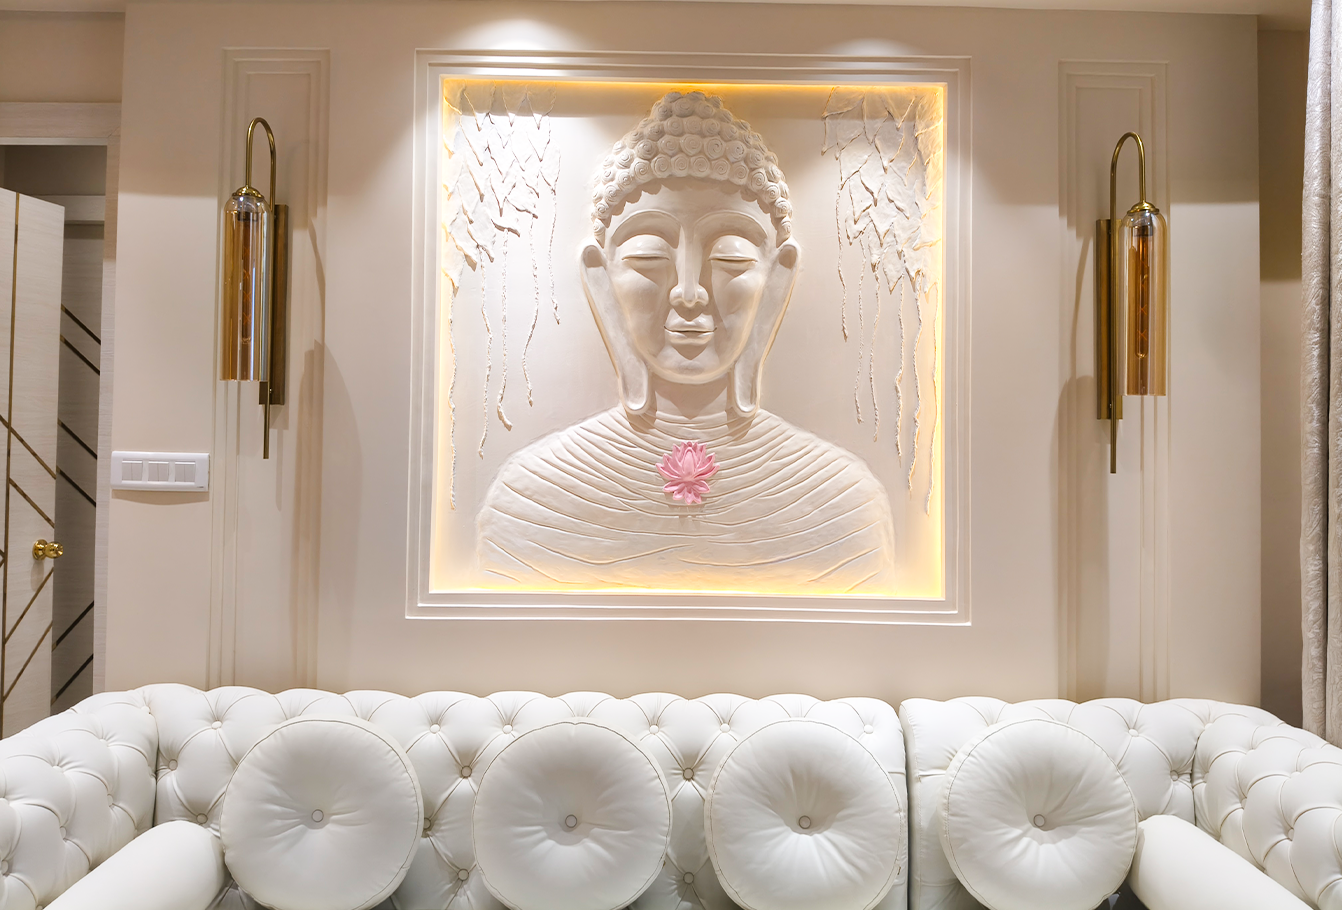
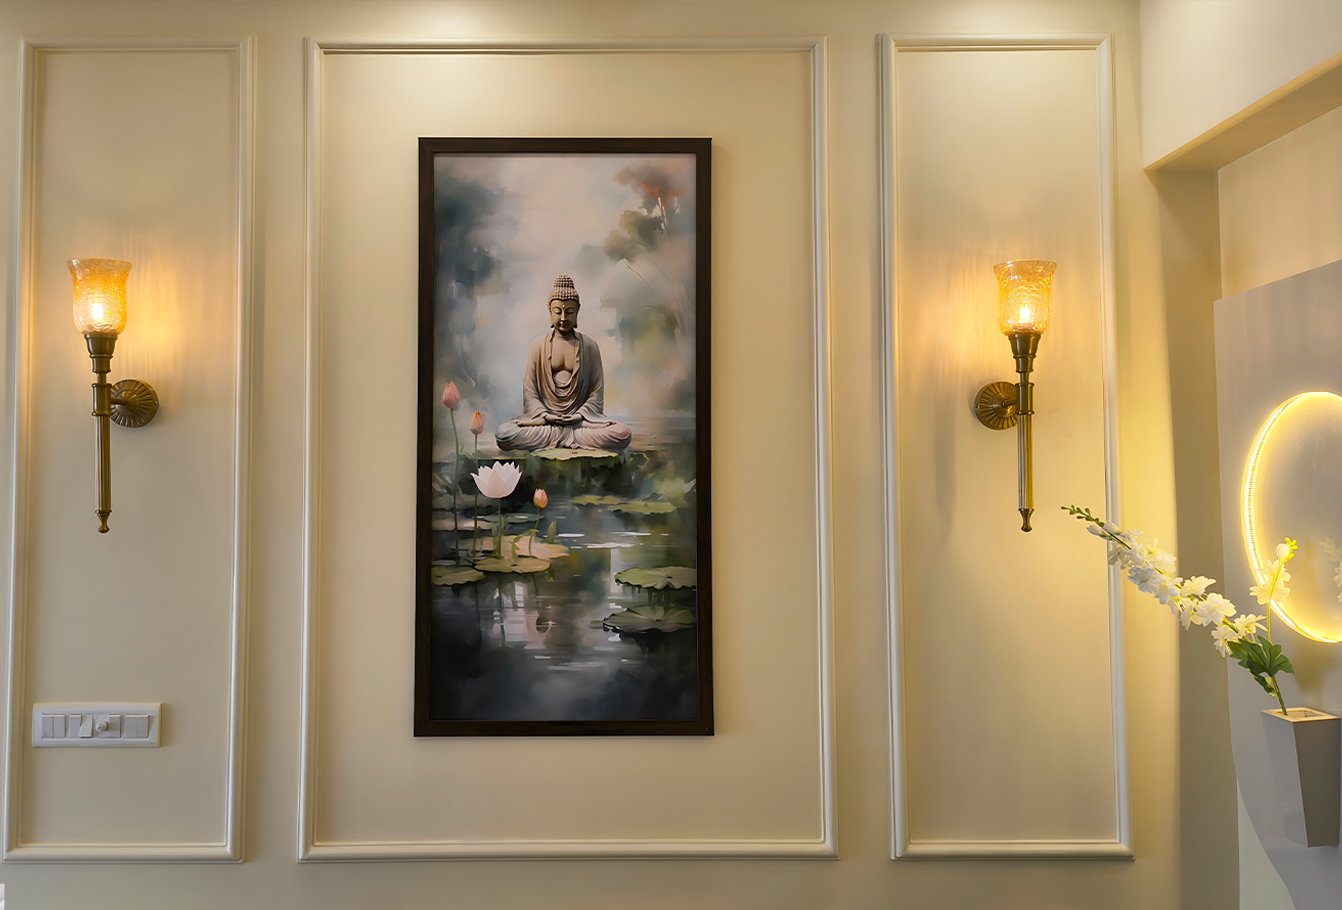
The journey anchors around the Statement Buddha Wall, where 3D sculptural POP craftsmanship merges with architectural cavity design, glowing softly against neutral tones with a quiet pink lotus focal point. Just steps away, sensory luxury deepens via the concealed wall-mounted water fountain—framed in rich wood, textured stone, and warm display lights, proving that water features can belong inside the architectural fabric rather than sitting detached.
Rest, Radiance, and Refinement
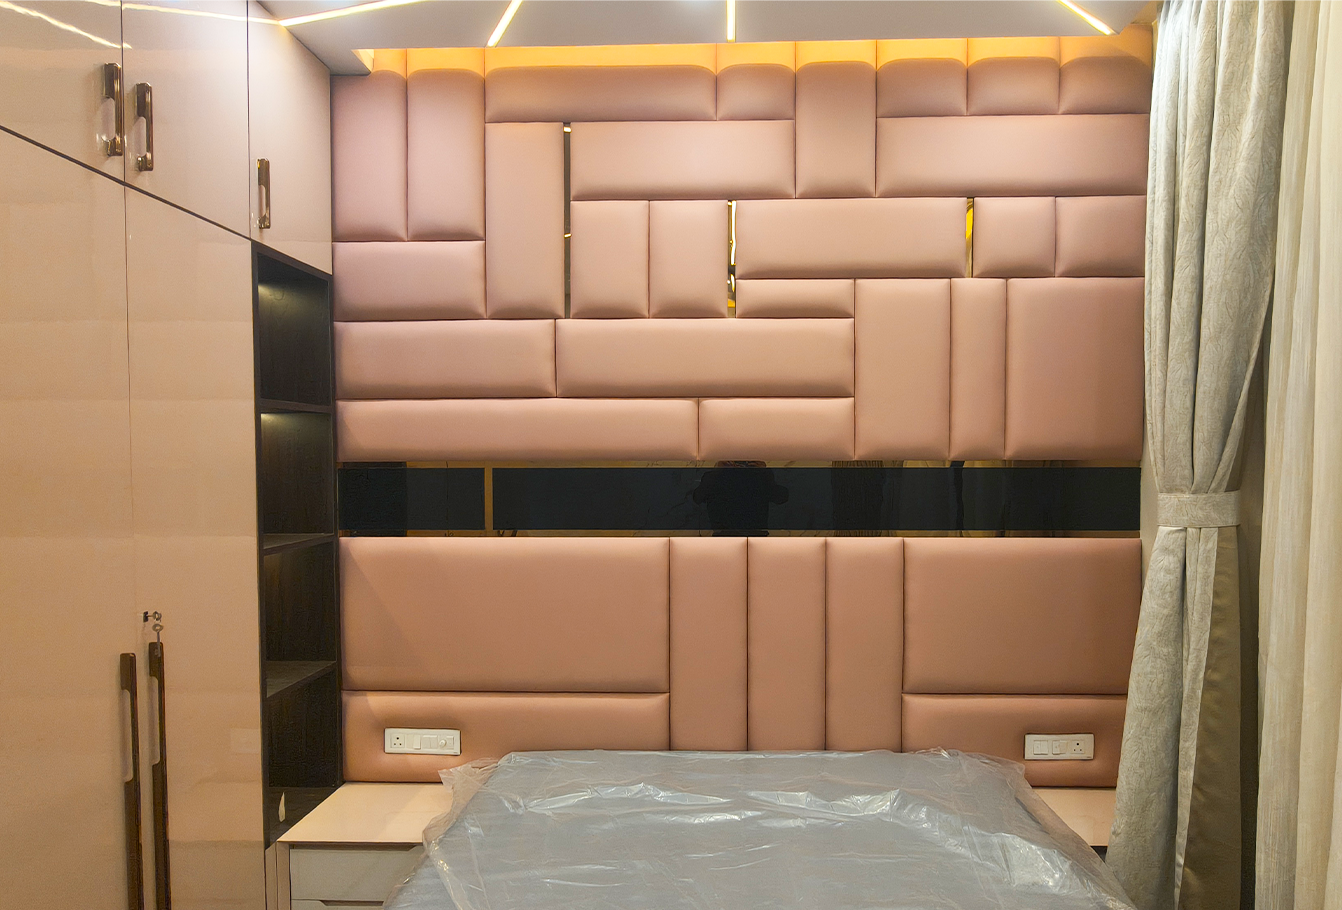
In the private quarters, the mood softens. The master suite introduces a quilted cream and off-white upholstered headboard layered with geometric depth, underlined by subtle gold trim and amplified by a diamond-patterned mirrored backdrop that bounces natural and artificial glow.
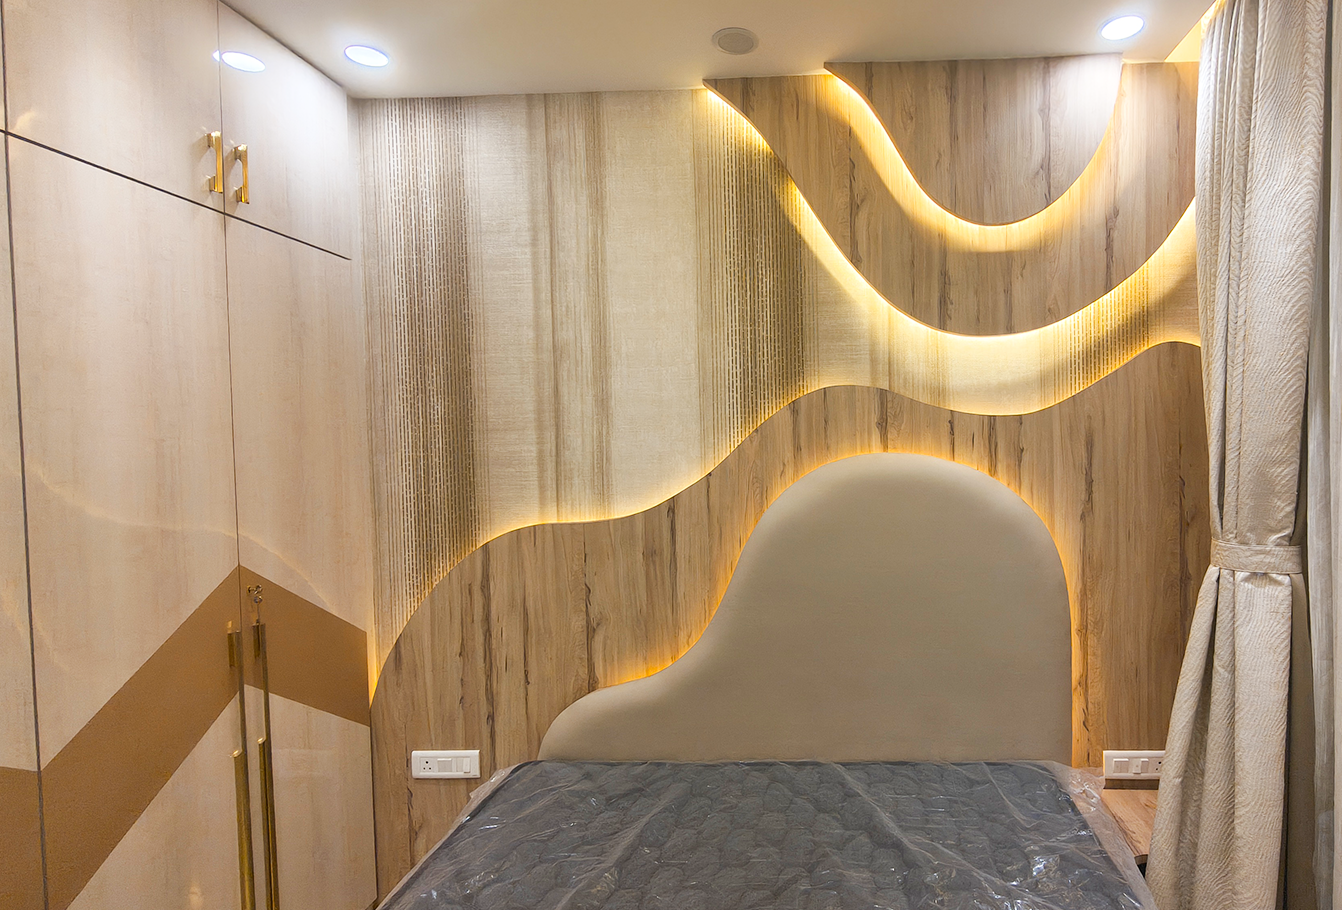
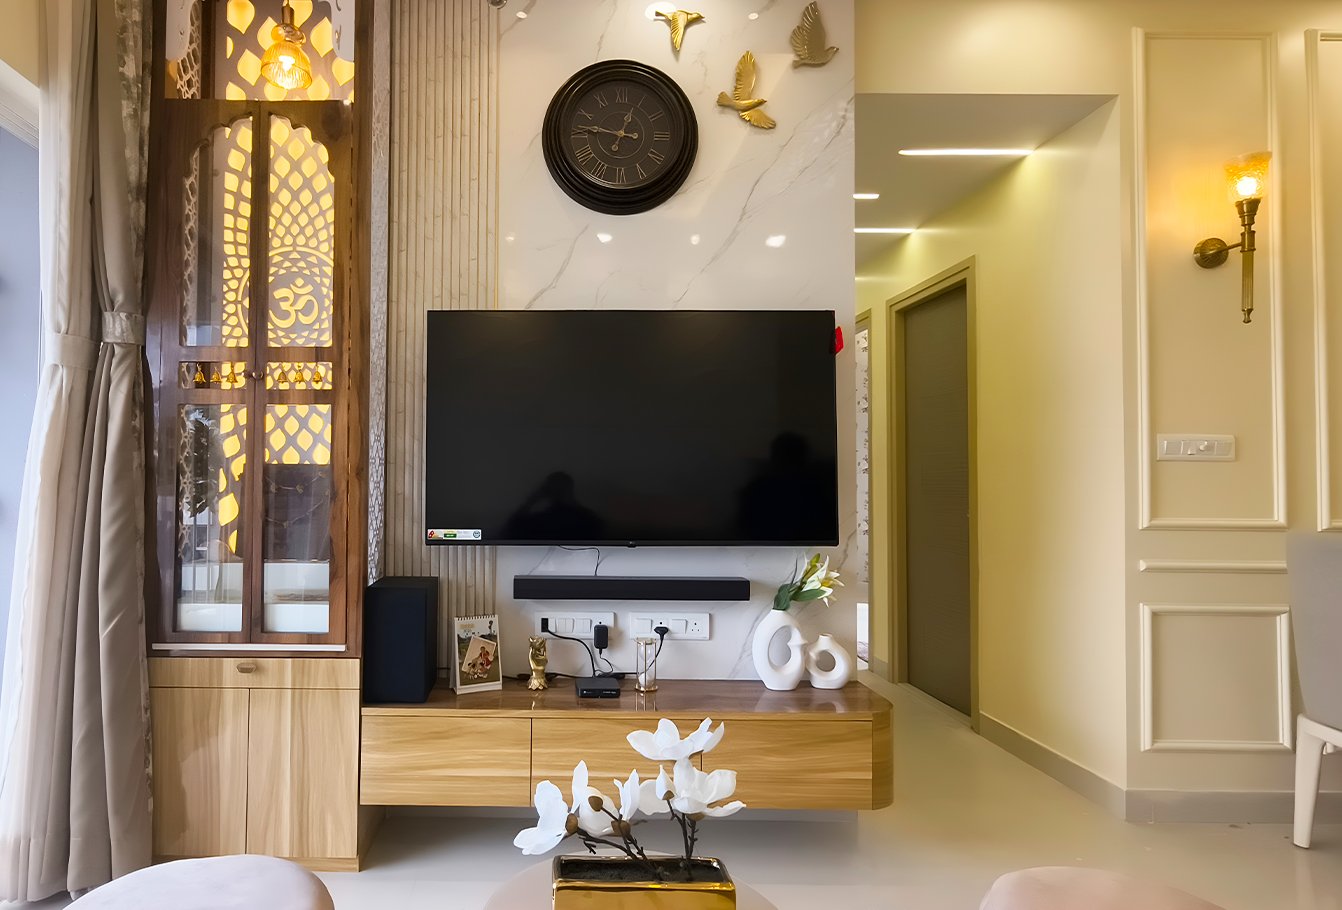
Overhead and across rooms, lighting shifts from a functional utility to fine art. A dramatic gold-detailed statement chandelier sets the stage, backed by a comprehensive 8-tier lighting matrix (cove, under-cabinet, backlit, and recessed) that shifts room psychology from energetic day moods to intimate evening warmth.
Culinary performance matches aesthetic ambition in the modular kitchen. Cream marble-look waterfall/backsplash continuous surfaces meet high-gloss dark cabinetry and glass display units, ensuring workflow ergonomics never sacrifice high-fashion persona.
- Custom POP Buddha wall moulding: Creating a detailed three-dimensional Buddha artwork focal point with a soft white finish and subtle pink lotus integrated directly into the architecture.
- Concealed wall-mounted fountain: Integrating a water feature intentionally into the architecture framed with rich wooden finishes, illuminated display shelving, and an earthy textured stone surface
- Luxury bedroom detailing: IDesigning an upholstered bed with a highly detailed quilted headboard combining geometric patterns and vertical forms in a calm cream and off-white palette.
- Mirrored bedroom wall: Adding a large diamond-patterned mirrored wall panel behind the bed to add depth and reflect light
- Statement lighting: Featuring a dramatic chandelier with intricate gold detailing and illuminated shades over the feature wall
- Multi-layered illumination: Implementing ambient, accent, decorative, cove, recessed ceiling, shelf, backlit wall, and under-cabinet lighting.
- Luxury modular kitchen: Combining generous long preparation countertops, integrated hob and sink, cream marble-look surfaces with dramatic veining, dark glossy cabinetry, and glass-front upper cabinets.
- Integrated architectural harmony: Rejection of single-trend design in favor of customized furniture, smart storage solutions, and modern space planning where every corner becomes a feature.