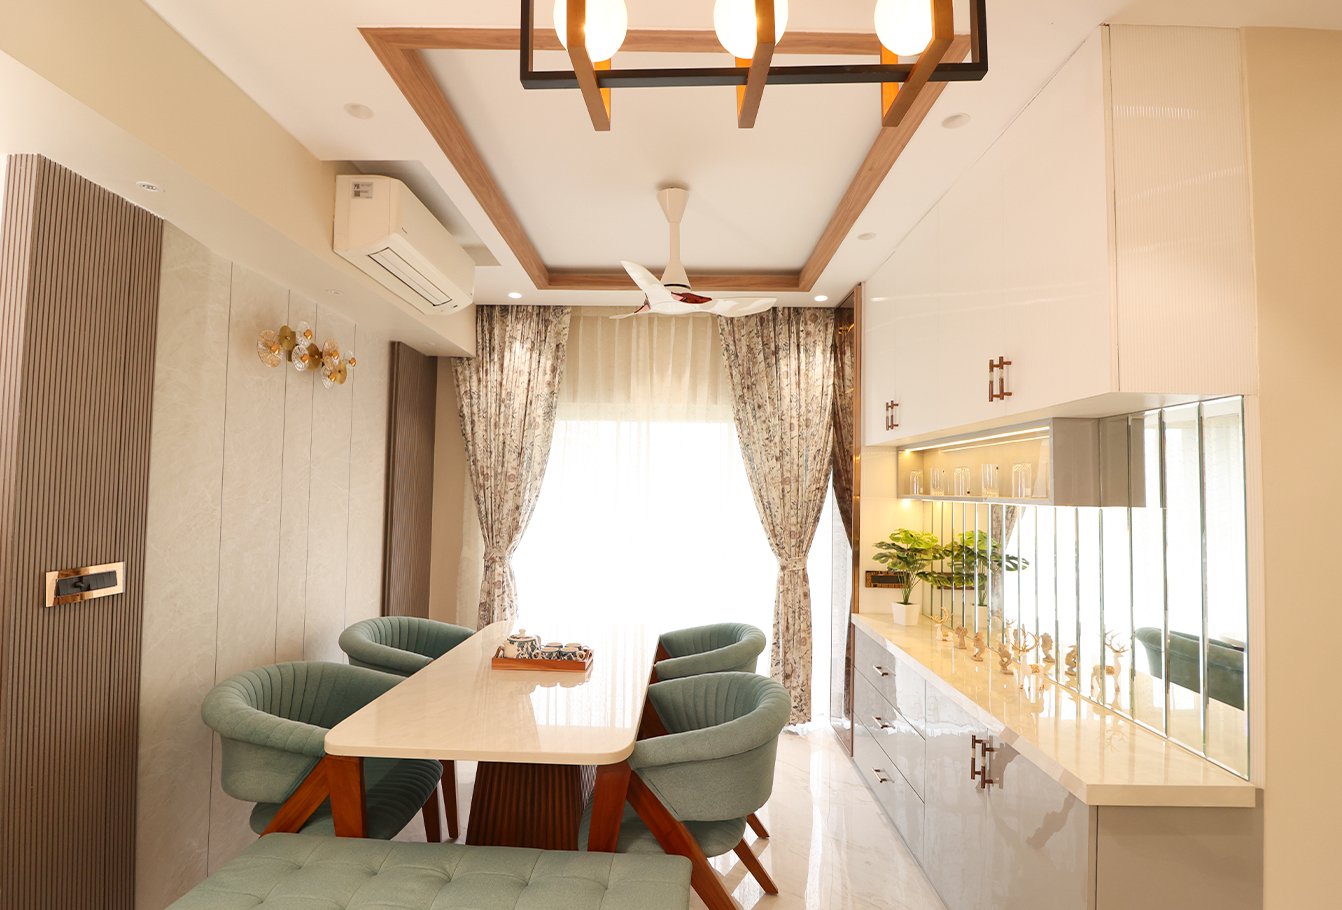
A thoughtfully designed home is more than an arrangement of furniture and décor—it is a reflection of lifestyle, personality, and comfort. This residential interior project by SQUARE1 (Moumita Banerjee) masters this balance, uniting contemporary design, warm illumination, smart storage, and narrative wall architecture.
Walking Through the Vision
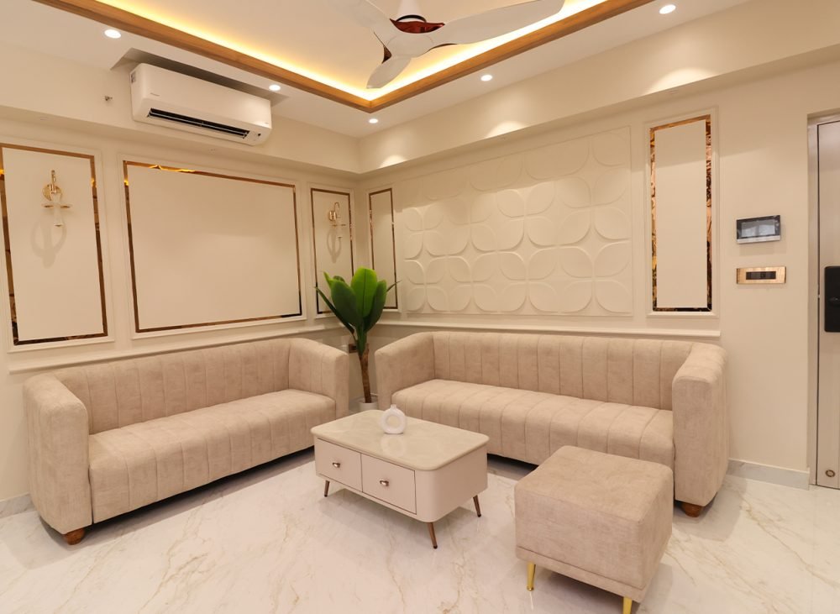
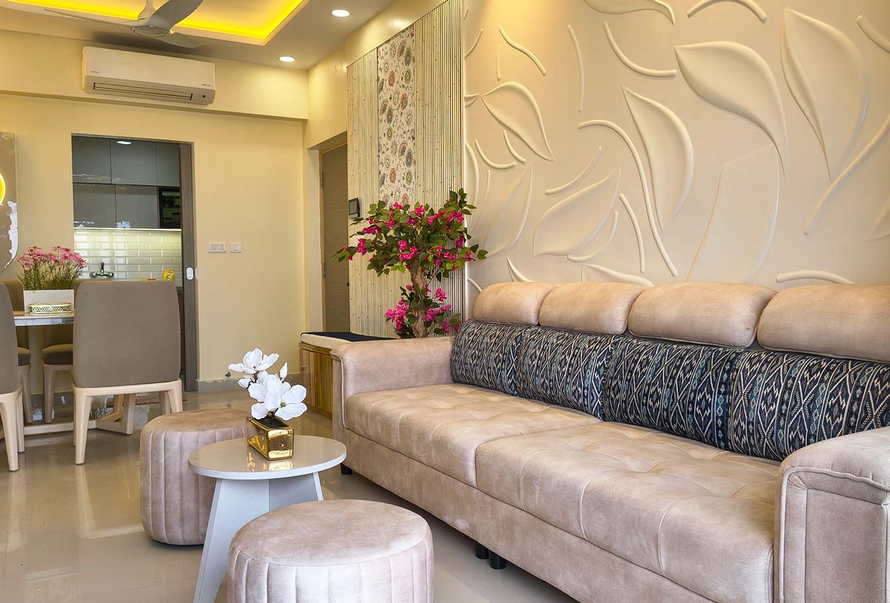
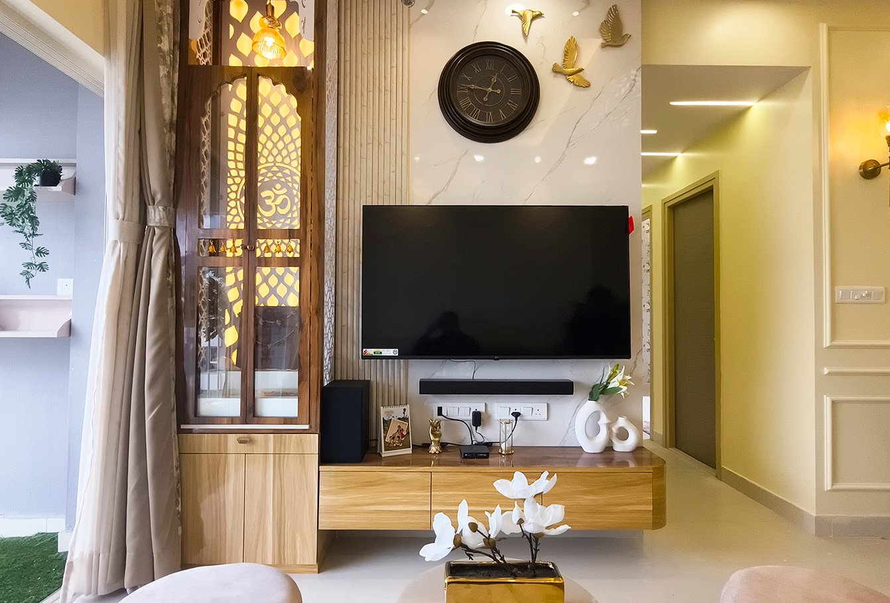
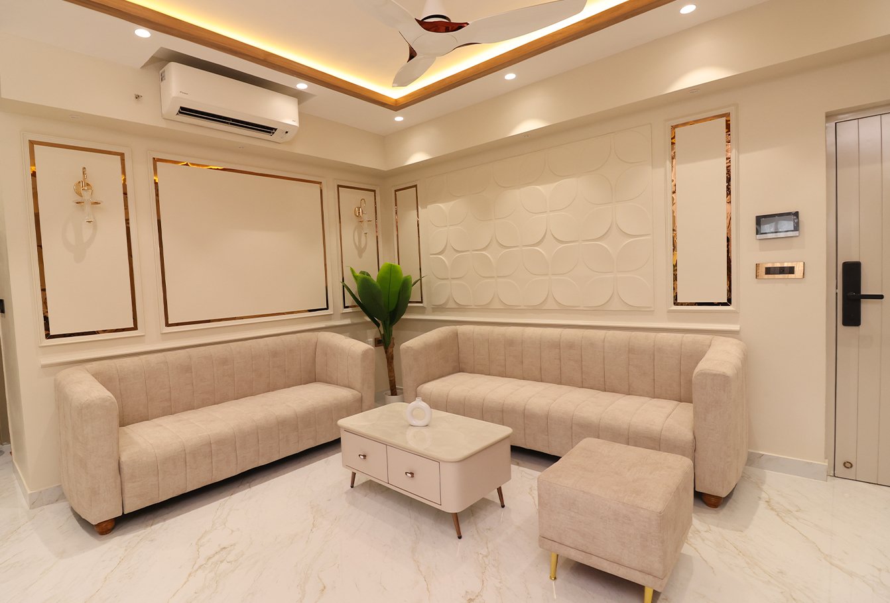
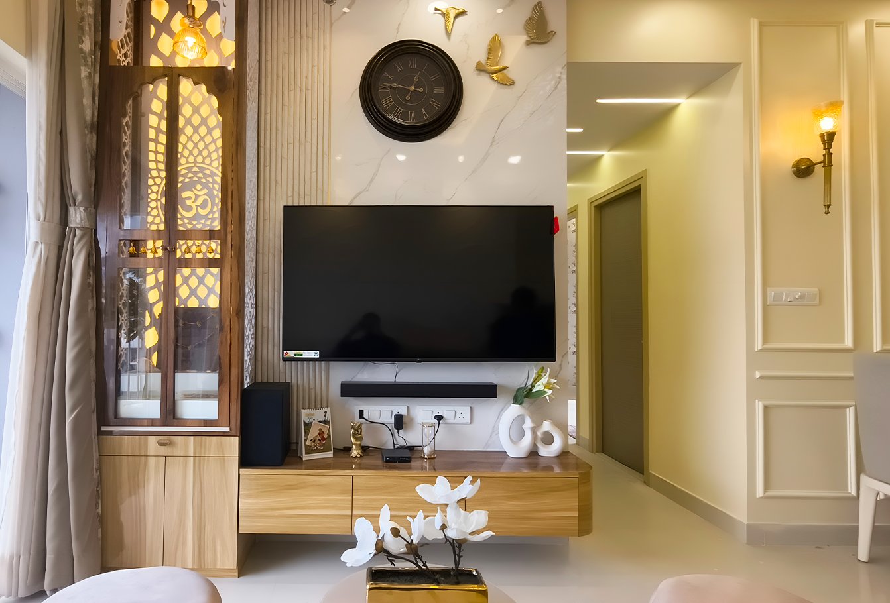
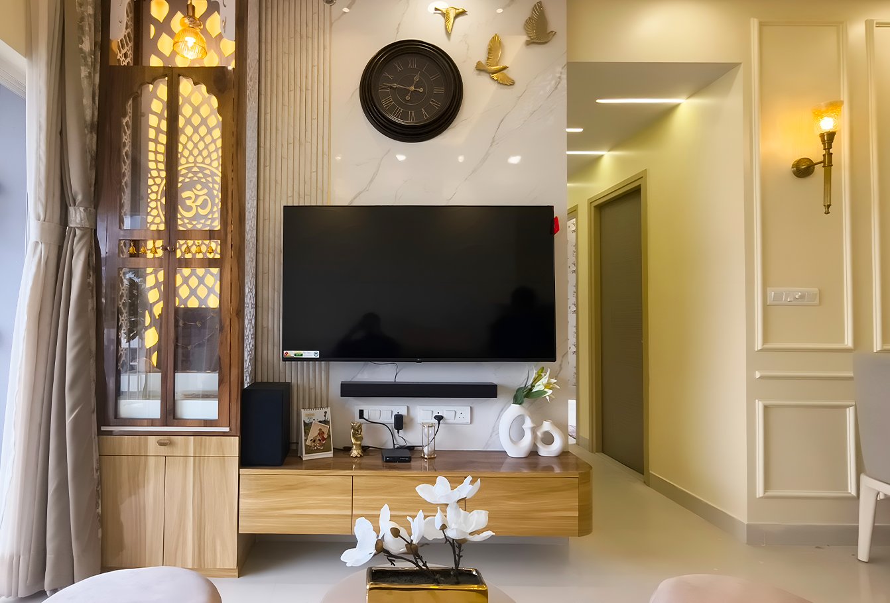
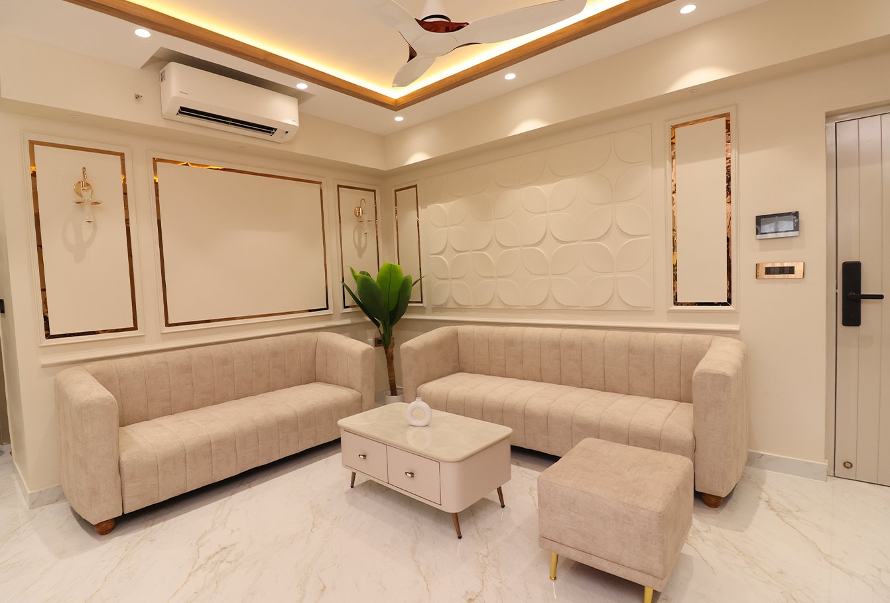
The living room welcomes the eye through a refined interplay of warm wood, neutral tones, and tactile depth. Grounding the space, the TV console combines a marble-look backdrop, vertical texturing, and a floating media unit. Just behind the seating arrangement, a custom white-on-white 3D leaf-art wall replaces flat wallpaper with sculptural shadowplay that shifts under ceiling light.
Rest, Radiance, and Refinement
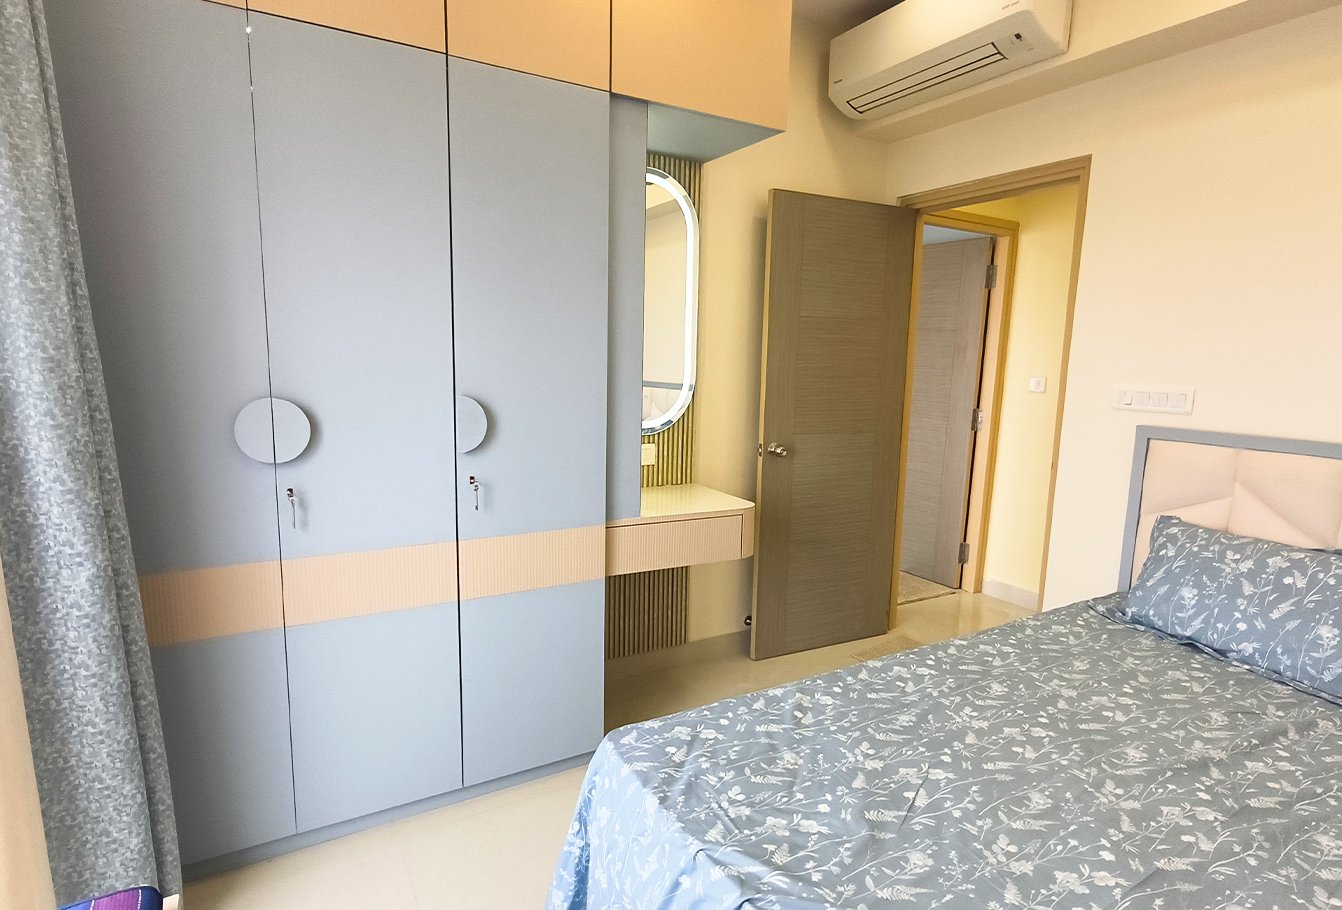
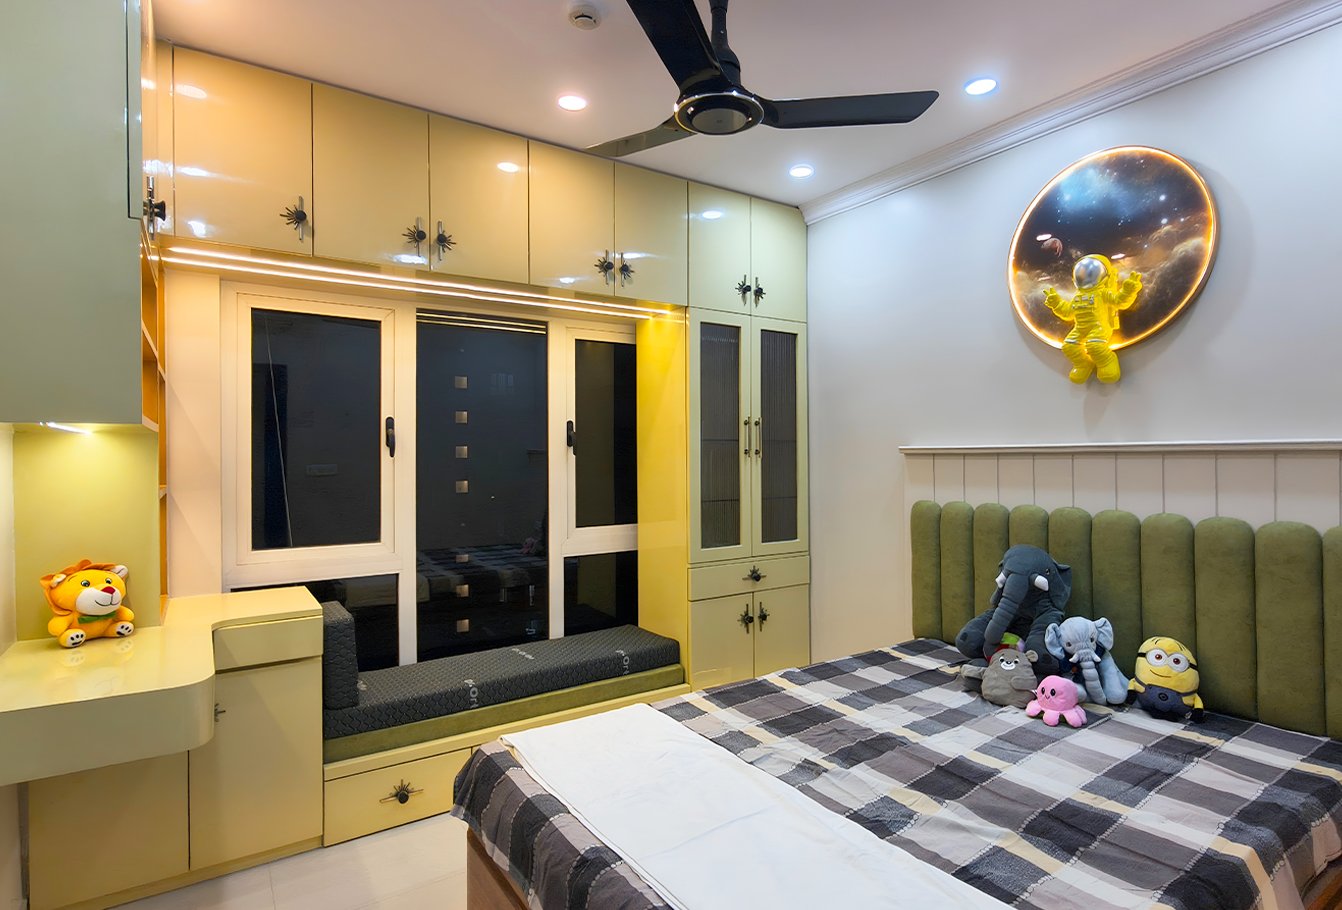
Transitioning into private quarters, the palette stays whisper-soft. Modular wardrobes blend serene grey and beige tones, seamlessly hugging an integrated dressing table and rounded illuminated mirror.
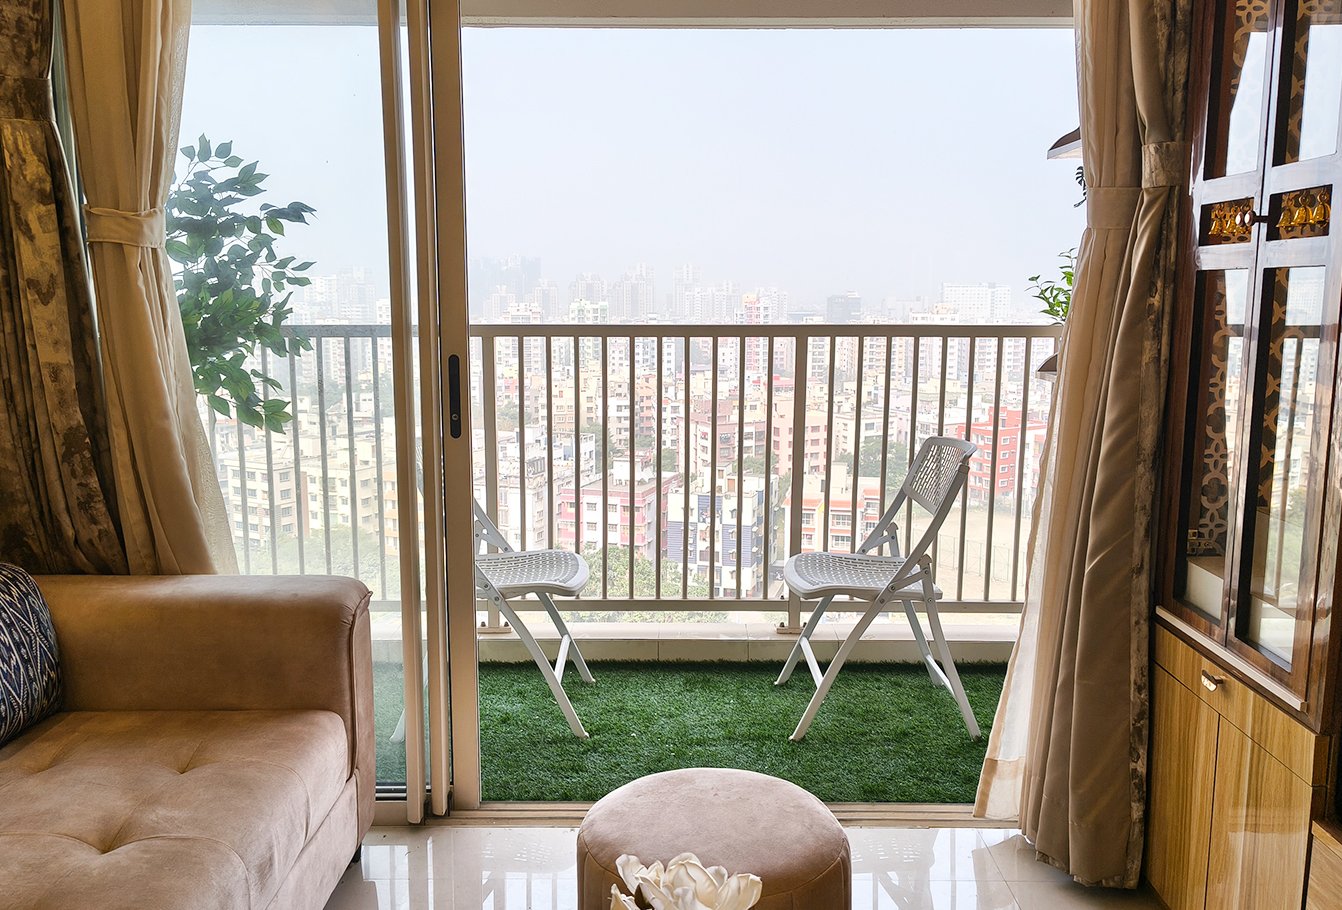
Step toward the periphery, and large glass doors dissolve the boundary between interior and cityscape. Artificial grass flooring and simple outdoor seating transform the balcony into an urban breathing room, regulated by sheer and privacy curtains. Throughout the home, lighting acts as a sculptor—recessed cans do the heavy lifting while LED coves, strip lines, and wall sconces carve out material richness.
- 3D Leaf Wall Statement: White-on-white leaf-inspired 3D textured pattern behind the sofa creating sculptural depth and shadows under warm lighting
- Marble-Finish TV Wall: Central focal point featuring marble-look wall finish, vertical wall texture, wooden TV console, floating media unit, and ambient lighting.
- Two-Tone Modular Wardrobe: Contemporary bedroom wardrobe in soft grey and beige finishes balancing visual calmness.
- Integrated Dressing Unit: Large glass doors connecting the indoor space to the cityscape, paired with artificial grass flooring and casual seating.
- Urban Balcony Lounge: Incorporating state-of-the-art kitchen appliances, smart home technology, and luxurious bathroom fixtures.
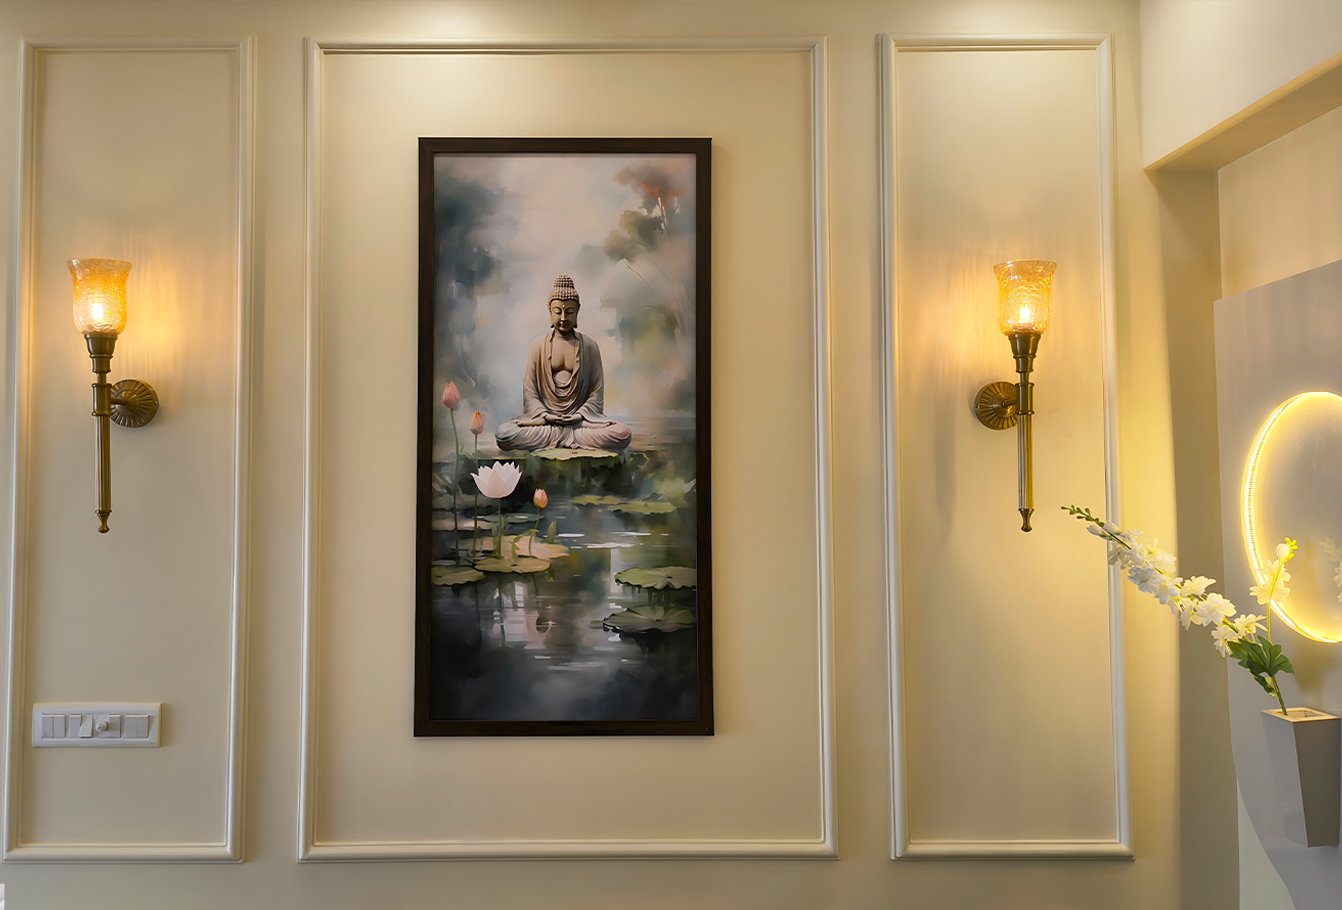
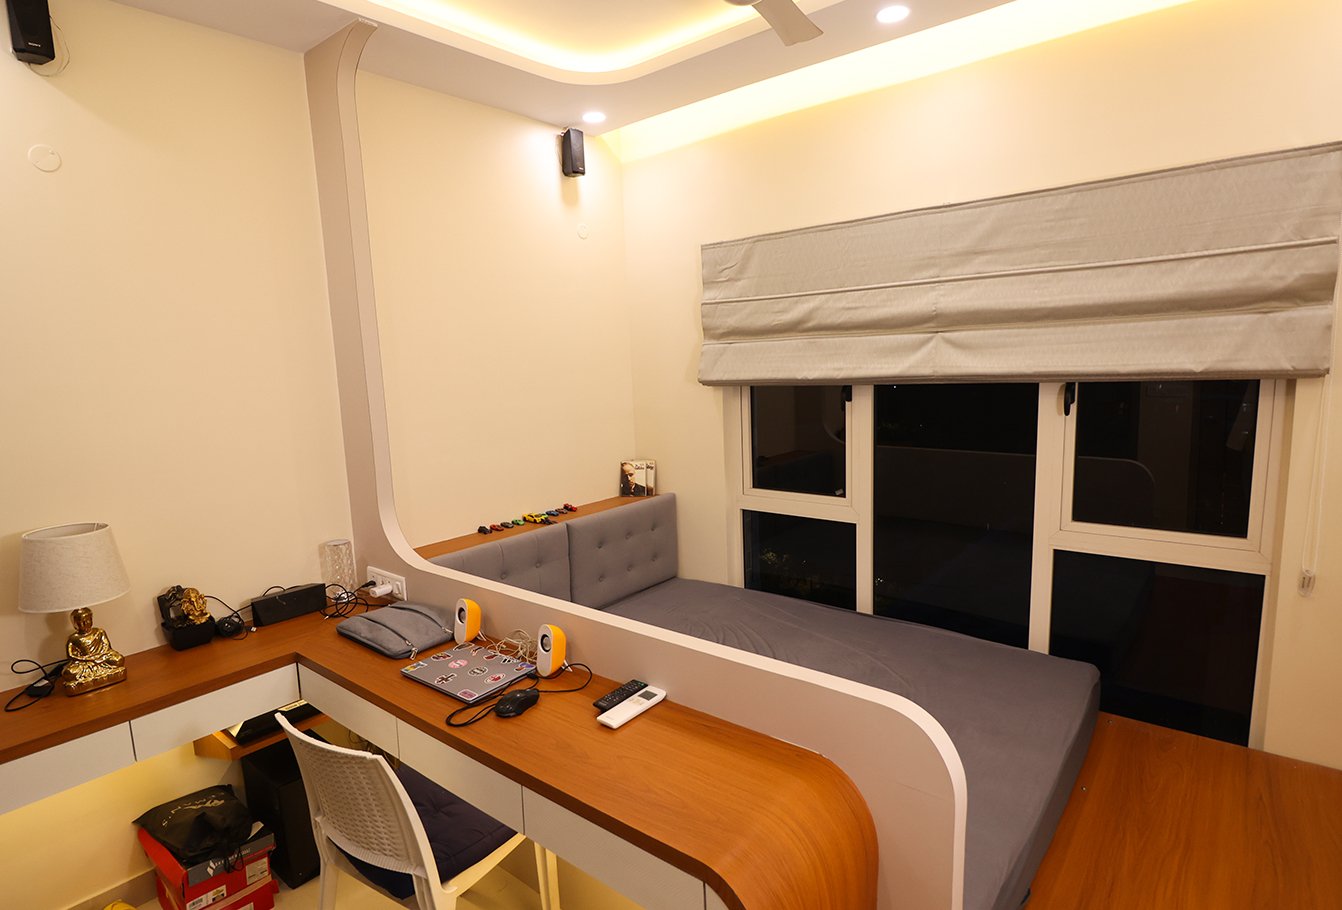
- Multi-Layered Lighting Strategy: Combination of recessed ceiling lights, warm LED strip accents, decorative wall sconces, and concealed backlighting.
- Differentiated Wall Narrative: Unique treatment per wall—including wooden slat partitions, POP mouldings, mirrored elements, and upholstered panels.
- Indoor-Outdoor Functional Flow: Thoughtful spatial planning maximizing natural daylight, privacy curtains, and urban relaxation zones.